



BEDS7
BATHS5 full
SQUARE FEET5,226
MLS#VASP2044488
STATUSACTIVE
PROPERTY TYPEResidential - Single Family
SUBDIVISIONLEES PARKE
SCHOOLSPOTSYLVANIA COUNTY PUBLIC SCHOOLS
Property Description
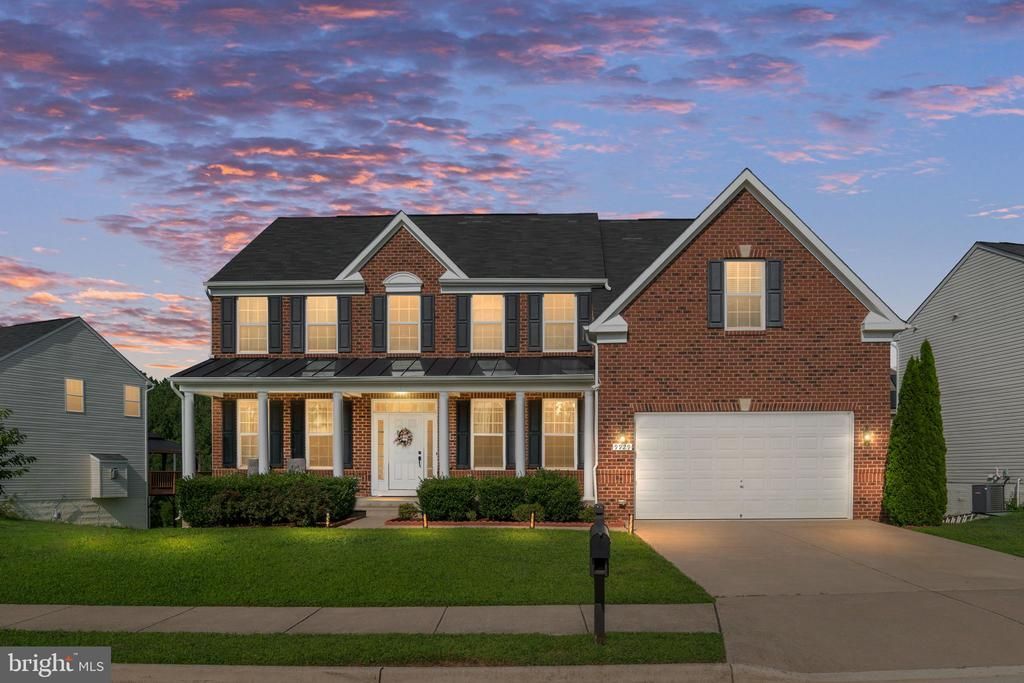
***Please don't miss watching the video*** Nestled in the prestigious Lee's Parke community, this exquisite Colonial-style residence offers a harmonious blend of luxury and comfort, perfect for those seeking an elevated lifestyle. Built in 2014, this stunning home boasts 7 spacious bedrooms and 5 full bathrooms, providing ample space for relaxation and entertainment. Step inside to discover an inviting open floor plan that seamlessly connects the gourmet kitchen to the family room, creating an ideal setting for gatherings. The kitchen is a chef's dream, featuring a large island, double ovens, a built-in microwave, and a cooktop, all complemented by elegant cabinetry and recessed lighting. The breakfast area invites morning sunlight, making it the perfect spot for casual dining. Rich hardwood floors flow throughout the main level, enhancing the warmth of the living spaces. Retreat to the luxurious primary suite, complete with a walk-in closet and a spa-like bathroom featuring a soaking tub, offering a serene escape at the end of the day. Each additional bedroom is generously sized, ensuring comfort for all. The fully finished walkout basement adds even more versatility to this home, providing additional living space that can be tailored to your needs-be it a home theater, gym, or play area. Outside, the property is situated on a tranquil cul-de-sac, enhancing privacy and peace. Enjoy outdoor living on the expansive deck or patio, perfect for summer barbecues or quiet evenings under the stars. The community pool offers a refreshing retreat during warmer months, while the sidewalks throughout the neighborhood encourage leisurely strolls. With an attached two-car garage and an asphalt driveway, convenience is at your fingertips. This home is not just a residence; it's a lifestyle, offering the perfect blend of luxury, comfort, and community. Experience the best of modern living in this exceptional property, where every detail has been thoughtfully designed to create a warm and inviting atmosphere.
Property Features
Property Type: Residential - Single Family
Basement: Yes
Basement: Daylight, Full, Fully Finished, Improved, Outside Entrance, Rear Entrance, Space For Rooms, Walkout Level, Windows
Cooling: Central A/C
Fireplaces: 1
Fuel Type: Natural Gas
Garage: 2
Heating: Forced Air
Home Style: Colonial
Lot Size: 0.25 Acres
Roof Type: Asphalt, Shingle
Stories: 3.0
Taxes: $5,115
Year Built: 2014
Feature Descriptions
Accessibility: 2+ Access Exits, >84" Garage Door
Additional Structures: Above Grade, Below Grade
Appliances: Built-In Microwave, Cooktop, Dishwasher, Disposal, Dryer, Exhaust Fan, Microwave, Oven - Wall, Stainless Steel Appliances, Washer, Water Heater
Community Amenities: Basketball Courts, Club House, Fitness Center, Jog/Walk Path, Pickleball Courts, Pool - Outdoor, Tennis Courts, Tot Lots/Playground
Exterior: Brick Front, Vinyl Siding
Exterior: Sidewalks
Fireplace: Gas/Propane
HOA Fee: $238.00/Quarterly
Interior: Breakfast Area, Ceiling Fan(s), Chair Railings, Crown Moldings, Family Room Off Kitchen, Floor Plan - Open, Kitchen - Gourmet, Kitchen - Island, Primary Bath(s), Recessed Lighting, Bathroom - Soaking Tub, Walk-in Closet(s), Wood Floors
Lot: Cul-de-sac
Lot Dimensions: 0.25 Acre(S)
Parking Features: Asphalt Driveway
Parking Notes: 2 Total Parking Spaces
Rooms: Living Room, Dining Room, Primary Bedroom, Bedroom 2,Bedroom 3,Bedroom 4,Bedroom 5,Kitchen, Family Room, Breakfast Room, Bedroom 1,Other, Recreation Room, Utility Room, Additional Bedroom
Sewer: Public Sewer
SQFT Above Finished: 3618
SQFT Below Finished: 1608
SQFT Total Finished: 5226
Structure Type: Detached
Total Garage/Parking Spaces: 2
Water: Public
Windows: Double Pane
Room Sizes
Family Room: 21 x 15 Level - Main
Breakfast Room: 16 x 12 Level - Main
Kitchen: 21 x 14 Level - Main
Living Room: 12 x 11 Level - Main
Dining Room: 12 x 12 Level - Main
Bedroom 1: 11 x 11 Level - Main
Bedroom 2: 26 x 14 Level - Upper 1
Primary Bedroom: 24 x 15 Level - Upper 1
Bedroom 4: 13 x 12 Level - Upper 1
Bedroom 3: 14 x 12 Level - Upper 1
Bedroom 5: 11 x 11 Level - Upper 1
Recreation Room: 31 x 14 Level - Lower 1
Additional Bedroom: 20 x 14 Level - Lower 1
Other: 20 x 13 Level - Lower 1
Kitchen: 15 x 12 Level - Lower 1
Utility Room: 17 x 12 Level - Lower 1
Local Schools
School District: SPOTSYLVANIA COUNTY PUBLIC SCHOOLS
Listed By / Shown By
Listed By
Agency Name: United Real Estate Premier
Agency Phone: 5403741111
Shown By
Agent Name: Susan McKinstry Morris
Agent Phone: (804) 647-4474
Agency Title: Joyner Fine Properties

Estimate Your Payment
Estimated Payment
$ 4,624.60 per month $3,969.39 Principal & Interest $426.25 Property Tax $228.96 Homeowner's InsuranceChange Payment Information




©Joyner Fine Properties - Seller will consider paying buyer agent compensation based upon the terms and conditions of any offer made. Said compensation to be negotiated in the purchase agreement.
Privacy Policy / DMCA Notice / ADA Accessibility


This site is hosted, designed and copyright
© 1994 - 2026 by
Delta Media Group, Inc. -- Patent Pending --
Agency License Information: Joyner Fine Properties and its agents are licensed in the Commonwealth of Virginia.
9929 Box Oak Court | MLS# VASP2044488
This single family home located at 9929 Box Oak Court , Fredericksburg, VA 22407 is currently listed for sale with an asking price of $785,000. This property was built in 2014 and has 7 bedrooms and 5 full baths with 5226 sq. ft. Box Oak Court is located in the LEES PARKE subdivision within the SPOTSYLVANIA COUNTY PUBLIC SCHOOLS school district. Search LEES PARKE real estate on www.susanmorrishomes.com today.