



BEDS4
BATHS3 full 1 partial
SQUARE FEET3,182
MLS#VAFQ2023192
STATUSACTIVE
PROPERTY TYPEResidential - Single Family
SUBDIVISIONENGLISH MEADOWS
SCHOOLFAUQUIER COUNTY PUBLIC SCHOOLS
Property Description
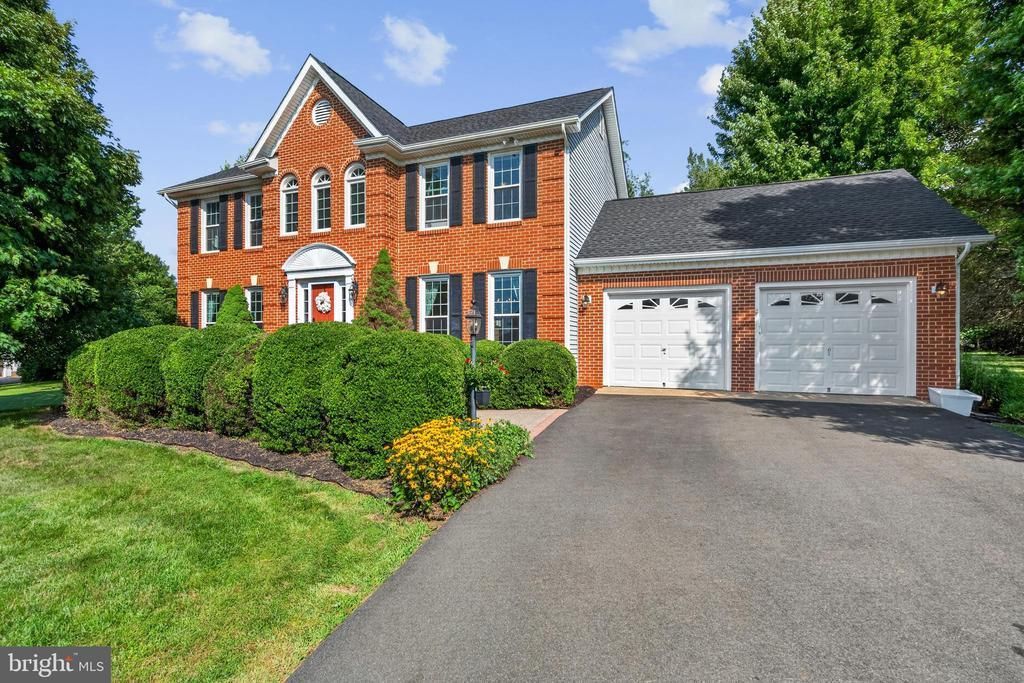
Some settings are just better! Nestled on a BEAUTIFULLY LANDSCAPED 1.16-acre lot in peaceful English Meadows, this stunning brick-front Colonial offers the perfect blend of space, comfort and privacy. With nearly 4,000 SQUARE FEET of functional space, this gem features four spacious bedrooms, 3.5 baths, gleaming HARDWOOD FLOORS throughout much of the main level and a THOUGHTFULLY DESIGNED floor plan ideal for both everyday living and entertaining. The SPACIOUS KITCHEN features GRANITE countertops, a center ISLAND and an inviting breakfast area with bay window to enjoy that great back yard view. And right off the kitchen is your MAIN LEVEL LAUNDRY/MUD ROOM with new utility sink. The kitchen opens to a relaxing family room with GAS FIREPLACE and access to the SCREENED DECK - a quiet spot to relax and unwind. Upstairs, the large master suite includes a den that makes a great OFFICE or NURSERY and a luxurious en-suite bath with a JETTED TUB, double vanities and separate shower. A partially finished WALKOUT BASEMENT with full bathroom adds flexible living space and includes a craft or EXERCISE ROOM. Just imagine relaxing on the peaceful screened deck overlooking your LEVEL BACK YARD and that TREE-LINED VIEW. This one has it all! But MOVE FAST, because fantastic homes like this WON'T LAST.
Property Features
Property Type: Residential - Single Family
Basement: Daylight, Full, Interior Access, Outside Entrance, Partially Finished, Side Entrance, Walkout Level
Basement: Yes
Cooling: Heat Pump(s), Ceiling Fan(s)
Fireplaces: 2
Fuel Type: Electric
Garage: 2
Heating: Forced Air, Heat Pump(s), Programmable Thermostat
Home Style: Colonial
Lot Size: 1.16 Acres
Roof Type: Asphalt
Stories: 3.0
Taxes: $5,046
Year Built: 1989
Feature Descriptions
Additional Structures: Above Grade, Below Grade
Appliances: Washer/Dryer Hookups Only, Dishwasher, Dryer, Exhaust Fan, Microwave, Oven - Self Cleaning, Range Hood, Refrigerator, Washer, Water Heater, Icemaker, Oven/Range - Electric, Stove
Days on Site: 9
Electric: 200+ Amp Service
Exterior: Combination, Brick, Vinyl Siding
Fireplace: Gas/Propane, Mantel(s), Electric
Flooring: Hardwood, Carpet, Ceramic Tile
HOA Fee: $140.00/Annually
Interior: Attic, Dining Area, Primary Bath(s), Floor Plan - Traditional, Bathroom - Jetted Tub, Ceiling Fan(s), Carpet, Formal/Separate Dining Room, Kitchen - Eat-In, Kitchen - Island, Kitchen - Table Space, Recessed Lighting, Walk-in Closet(s), Wood Floors
Lot: Cleared, Landscaping, Backs to Trees, Front Yard, Rear Yard, Level
Lot Dimensions: 1.16 Acre(S)
Number of Rooms: 18
Parking Features: Paved Driveway
Parking Notes: 6 Total Parking Spaces
Rooms: Living Room, Dining Room, Primary Bedroom, Sitting Room, Bedroom 2,Bedroom 3,Bedroom 4,Kitchen, Family Room, Exercise Room, Laundry, Recreation Room, Bathroom 1,Bathroom 2,Primary Bathroom
Sewer: On Site Septic
SQFT Above Finished: 2546
SQFT Below Finished: 636
SQFT Total Finished: 3182
Structure Type: Detached
Total Garage/Parking Spaces: 6
Utilities: Under Ground
Water: Public
Windows: Bay/Bow, Double Pane, Screens
Room Sizes
Dining Room: 15 x 14 Level - Main
Bedroom 3: 12 x 9 Level - Upper 1
Kitchen: 20 x 15 Level - Main
Sitting Room: 12 x 7 Level - Upper 1
Primary Bedroom: 18 x 15 Level - Upper 1
Bedroom 4: 12 x 9 Level - Upper 1
Bedroom 2: 12 x 12 Level - Upper 1
Family Room: 20 x 15 Level - Main
Living Room: 15 x 13 Level - Main
Local Schools
High School: LIBERTY
Elementary School: MARGARET M. PIERCE
School District: FAUQUIER COUNTY PUBLIC SCHOOLS
Listed By / Shown By
Listed By
Agency Name: Keller Williams Realty/Lee Beaver & Assoc.
Agency Phone: 7033302222
Shown By
Agent Name: Susan McKinstry Morris
Agent Phone: (804) 647-4474
Agency Title: Joyner Fine Properties

Estimate Your Payment
Estimated Payment
$ 4,265.33 per month $3,635.15 Principal & Interest $420.50 Property Tax $209.68 Homeowner's InsuranceChange Payment Information




©Joyner Fine Properties - Seller will consider paying buyer agent compensation based upon the terms and conditions of any offer made. Said compensation to be negotiated in the purchase agreement.
Privacy Policy / DMCA Notice / ADA Accessibility


This site is hosted, designed and copyright
© 1994 - 2026 by
Delta Media Group, Inc. -- Patent Pending --
Agency License Information: Joyner Fine Properties and its agents are licensed in the Commonwealth of Virginia.
9903 Cobblestone Drive | MLS# VAFQ2023192
This single family home located at 9903 Cobblestone Drive, Warrenton, VA 20186 is currently listed for sale with an asking price of $718,900. This property was built in 1989 and has 4 bedrooms and 3 full and 1 partial baths with 3182 sq. ft. Cobblestone Drive is located in the ENGLISH MEADOWS subdivision within the FAUQUIER COUNTY PUBLIC SCHOOLS school district. Search ENGLISH MEADOWS real estate on www.susanmorrishomes.com today.