



BEDS3
BATHS2 full
SQUARE FEET1,008
MLS#VASP2046672
STATUSACTIVE
PROPERTY TYPEResidential - Single Family
SUBDIVISIONVALLEY PO
SCHOOLSPOTSYLVANIA COUNTY PUBLIC SCHOOLS
Property Description
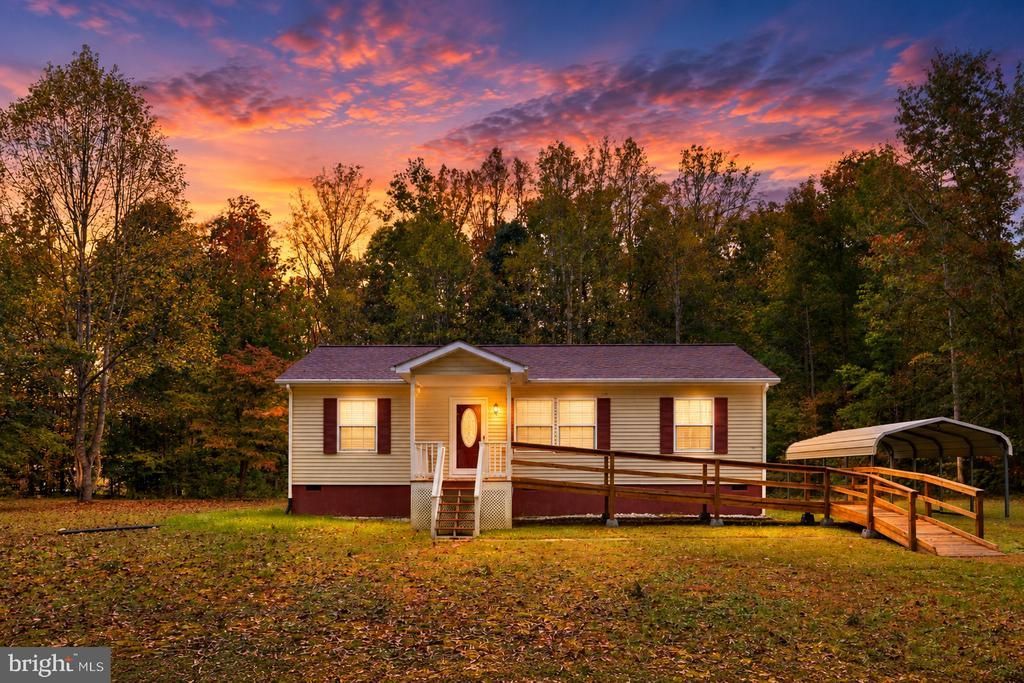
Nearly 2.7 private acres, a 1-year-old roof, and no HOA. This 3-bedroom, 2-full-bath ranch-style home in rural Spotsylvania offers easy one-level living with room to spread out. The family room opens to the kitchen and dining area, and a sunroom leads to a rear porch with steps replaced last year. Accessibility features include 32"+ wide doorways, main-floor laundry, and a front ramp added in 2021. Recent maintenance includes the roof (1 yr), the well pressure tank (approx. 1 yr), and a septic pumping in December 2025. Heat pump with central air. Two sheds, a detached carport, and a portable generator convey. The A-3 zoning and open acreage leave room for gardens, play space, or future expansion (buyer to verify permitted uses). Annual taxes are about $1,641. Conventional, FHA, VA, USDA, and VHDA financing are accepted. A short drive to Spotsylvania Courthouse, Cosner’s Corner, Spotsylvania Regional Medical Center, commuter lots, and downtown Fredericksburg. Washer/dryer convey as-is. A front-door camera records audio and video and will be removed before closing. Some photos are virtually staged.
Property Features
Property Type: Residential - Single Family
Cooling: Ceiling Fan(s), Heat Pump(s), Central A/C
Fuel Type: Electric
Heating: Heat Pump(s)
Home Style: Ranch/Rambler
Lot Size: 2.66 Acres
Roof Type: Architectural Shingle
Stories: 1.0
Taxes: $1,641
Year Built: 1999
Feature Descriptions
Accessibility: 32"+ wide Doors
Additional Structures: Above Grade
Appliances: Dryer - Electric, Oven/Range - Electric, Refrigerator, Stove, Washer, Water Heater
Days on Site: 7
Exterior: Block, Frame, Modular/Manufactured, Vinyl Siding
Flooring: Carpet, Laminated, Vinyl
Interior: Attic, Bathroom - Tub Shower, Carpet, Ceiling Fan(s), Family Room Off Kitchen, Combination Kitchen/Dining, Window Treatments
Lot Dimensions: 2.66 Acre(S)
Number of Rooms: 8
Parking Notes: 1 Total Parking Spaces
Sewer: On Site Septic, Septic = # of BR
SQFT Above Finished: 1008
SQFT Total Finished: 1008
Structure Type: Detached
Total Garage/Parking Spaces: 1
Utilities: Phone, Electric Available
Water: Private
Local Schools
School District: SPOTSYLVANIA COUNTY PUBLIC SCHOOLS
Listed By / Shown By
Listed By
Agency Name: Belcher Real Estate, LLC.
Agency Phone: 5403009669
Shown By
Agent Name: Susan McKinstry Morris
Agent Phone: (804) 647-4474
Agency Title: Joyner Fine Properties

Estimate Your Payment
Estimated Payment
$ 2,024.67 per month $1,784.96 Principal & Interest $136.75 Property Tax $102.96 Homeowner's InsuranceChange Payment Information




©Joyner Fine Properties - Seller will consider paying buyer agent compensation based upon the terms and conditions of any offer made. Said compensation to be negotiated in the purchase agreement.
Privacy Policy / DMCA Notice / ADA Accessibility


This site is hosted, designed and copyright
© 1994 - 2026 by
Delta Media Group, Inc. -- Patent Pending --
Agency License Information: Joyner Fine Properties and its agents are licensed in the Commonwealth of Virginia.
9711 Robert E Lee Drive | MLS# VASP2046672
This single family home located at 9711 Robert E Lee Drive, Spotsylvania, VA 22551 is currently listed for sale with an asking price of $352,999. This property was built in 1999 and has 3 bedrooms and 2 full baths with 1008 sq. ft. Robert E Lee Drive is located in the VALLEY PO subdivision within the SPOTSYLVANIA COUNTY PUBLIC SCHOOLS school district. Search VALLEY PO real estate on www.susanmorrishomes.com today.