



BEDS2
BATHS2 full
SQUARE FEET1,848
MLS#VASP2044082
STATUSACTIVE
PROPERTY TYPEResidential - Townhouse
SUBDIVISIONTURNBERRY EAST
SCHOOLSPOTSYLVANIA COUNTY PUBLIC SCHOOLS
Property Description
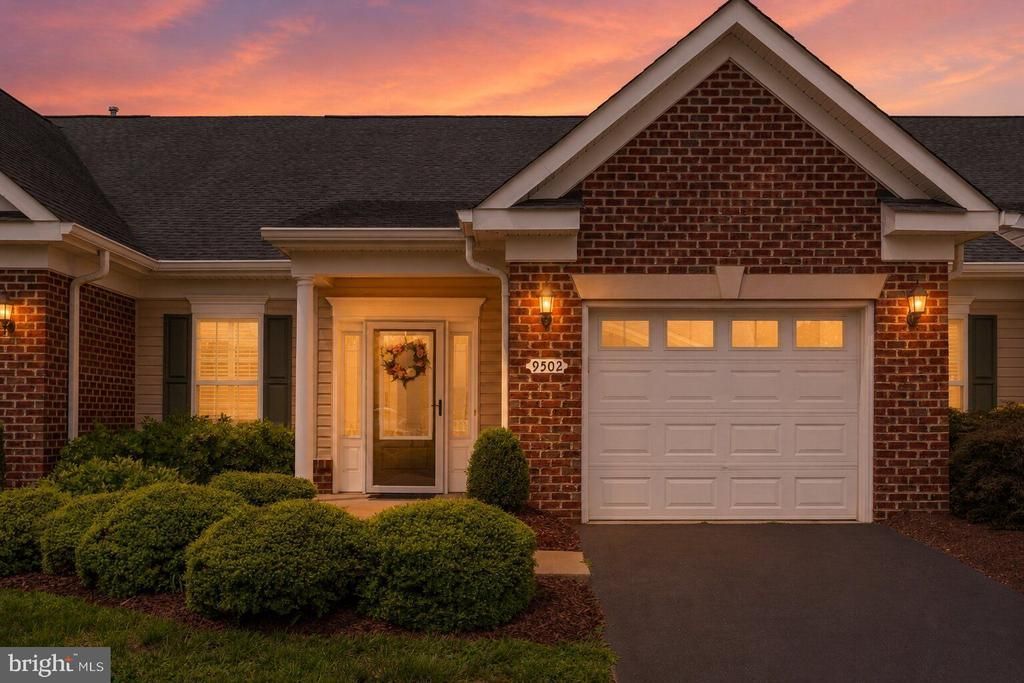
Located in the 55+ neighborhood of Lee's Hill, this home was built in 2013. This charming villa feels like home from the moment you step inside. As you enter, you are greeted by a traditional floor plan adorned with crown moldings and chair railings, enhancing the home's sophisticated appeal. The gourmet kitchen is a chef's dream, featuring upgraded countertops, lower cabinets with roll out shelves, and stainless steel appliances, including a built-in microwave, gas oven/range, and a refrigerator with an icemaker. The spacious dining area includes a dry bar and wine rack. This area flows seamlessly into the living spaces, perfect for entertaining or enjoying quiet evenings at home. The primary suite is a true retreat, boasting a walk-in closet and a luxurious bathroom with a stall shower, ensuring comfort and convenience. Additional interior features include recessed lighting, built-ins, and beautiful wood floors that add warmth throughout the home. Step outside to discover your private patio, ideal for morning coffee or evening relaxation and for added shade a Sunsetter Electric Awning. The exterior is equally impressive, featuring brick and vinyl siding, and exterior lighting that enhance the home's curb appeal. The spacious Laundry Room includes a deep sink , racks for hanging cloths and extra space for storage. The attached garage provides convenient access and additional storage space, while the beautifully maintained grounds invite leisurely strolls along the sidewalks. Living in Turnberry East means enjoying a vibrant community lifestyle. The association amenities include a community center, outdoor swimming pool, tennis courts, and a golf course with membership options available. Whether you prefer a refreshing swim, a round of golf, or a peaceful walk along the jog/walk path, this community offers endless opportunities for recreation and social engagement. With lawn maintenance, snow removal, and trash services included in the association fee, you can spend more time enjoying the finer things in life. This property is not just a home; it's a gateway to a fulfilling lifestyle in a welcoming community. Experience the perfect blend of luxury, comfort, and convenience in this exceptional residence. Home is being sold "As Is" - no known defects and will qualify for all loan programs that are available in this area. Seller is offering a Home Warranty through 2-10 .
Property Features
Property Type: Residential - Townhouse
Cooling: Central A/C
Fuel Type: Natural Gas
Garage: 1
Heating: Forced Air
Home Style: Colonial, Villa
Lot Size: 0.08 Acres
Roof Type: Shingle
Stories: 1.0
Taxes: $2,582
Year Built: 2013
Feature Descriptions
Additional Structures: Above Grade, Below Grade
Appliances: Built-In Microwave, Dishwasher, Disposal, Dryer, Icemaker, Oven/Range - Gas, Refrigerator, Stainless Steel Appliances, Washer, Water Heater
Community Amenities: Common Grounds, Community Center, Golf Club, Golf Course, Golf Course Membership Available, Jog/Walk Path, Meeting Room, Party Room, Pool - Outdoor, Retirement Community, Swimming Pool, Tennis Courts
Days on Site: 3
Exterior: Awning(s), Exterior Lighting, Sidewalks
Exterior: Brick, Combination, Vinyl Siding
Fencing: Privacy, Rear, Wood
Flooring: Ceramic Tile, Hardwood
HOA Fee: $540.00/Quarterly
Interior: Bathroom - Stall Shower, Bathroom - Tub Shower, Built-Ins, Ceiling Fan(s), Chair Railings, Crown Moldings, Dining Area, Entry Level Bedroom, Floor Plan - Traditional, Kitchen - Gourmet, Other, Primary Bath(s), Recessed Lighting, Upgraded Countertops, Walk-in Closet(s), Window Treatments, Wine Storage, Wood Floors
Lot Dimensions: 0.08 Acre(S)
Number of Rooms: 5
Parking Features: Asphalt Driveway, Paved Driveway, Paved Parking
Parking Notes: 2 Total Parking Spaces
Pet Restrictions: Number Limit
Rooms: Dining Room, Primary Bedroom, Bedroom 2,Kitchen, Great Room, Bathroom 2,Primary Bathroom
Sewer: Public Sewer
SQFT Above Finished: 1848
SQFT Total Finished: 1848
Structure Type: Interior Row/Townhouse
Total Garage/Parking Spaces: 2
Water: Public
Windows: Double Hung, Vinyl Clad
Local Schools
High School: MASSAPONAX
Middle School: THORNBURG
Elementary School: LEE HILL
School District: SPOTSYLVANIA COUNTY PUBLIC SCHOOLS
Listed By / Shown By
Listed By
Agency Name: King George Realty
Agency Phone: 5407756555
Shown By
Agent Name: Susan McKinstry Morris
Agent Phone: (804) 647-4474
Agency Title: Joyner Fine Properties

Estimate Your Payment
Estimated Payment
$ 2,322.36 per month $1,992.28 Principal & Interest $215.17 Property Tax $114.92 Homeowner's InsuranceChange Payment Information




©Joyner Fine Properties - Seller will consider paying buyer agent compensation based upon the terms and conditions of any offer made. Said compensation to be negotiated in the purchase agreement.
Privacy Policy / DMCA Notice / ADA Accessibility


This site is hosted, designed and copyright
© 1994 - 2026 by
Delta Media Group, Inc. -- Patent Pending --
Agency License Information: Joyner Fine Properties and its agents are licensed in the Commonwealth of Virginia.
9502 Airdrie Lane | MLS# VASP2044082
This townhouse located at 9502 Airdrie Lane, Fredericksburg, VA 22408 is currently listed for sale with an asking price of $394,000. This property was built in 2013 and has 2 bedrooms and 2 full baths with 1848 sq. ft. Airdrie Lane is located in the TURNBERRY EAST subdivision within the SPOTSYLVANIA COUNTY PUBLIC SCHOOLS school district. Search TURNBERRY EAST real estate on www.susanmorrishomes.com today.