



BEDS3
BATHS2 full 2 partial
SQUARE FEET1,400
MLS#VAFX2328276
STATUSACTIVE
PROPERTY TYPEResidential - Townhouse
SUBDIVISIONGUNSTON CORNER
SCHOOLFAIRFAX COUNTY PUBLIC SCHOOLS
Property Description
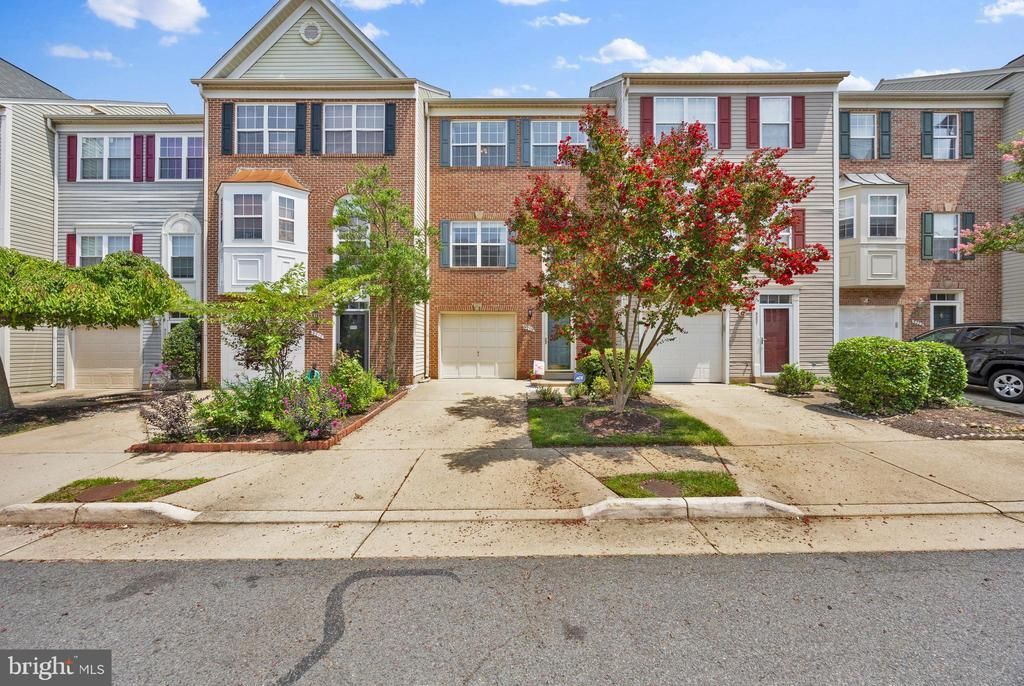
COME PREPARED TO FALL IN LOVE WITH THIS WONDERFUL HOME! IT'S ALL HERE: CONDITION, LOCATION, AND PRICE.....YOU DO NOT WANT TO MISS THIS RARE OFFERING! THIS 3-LEVEL BEAUTY FEATURES 3 BEDROOMS, 2 FULL AND 2 HALF BATHS, A SPACIOUS 1-CAR GARAGE, WALK-OUT MAIN LEVEL ONTO A DECK, AND FULL WALK-OUT LOWER LEVEL ONTO A PATIO AND YOUR BACKYARD! JUST RENOVATED TO INCLUDE NEW CARPET THROUGHOUT, FRESH PAINT, MASTER BATH REFRESH, NEW SLIDING GLASS DOOR ON MAIN LEVEL ONTO YOUR PARTY DECK, NEW STAINLESS RANGE AND BUILT-IN MICROWAVE, NEWER ROOF--THE LIST IS ENDLESS! THE LOCATION IS TRULY IMCOMPARABLE--A MERE 1/2 MILE TO I-95, PLUS YOU'RE SURROUNDED BY AREA AMENITIES GLAORE: SHOPPING, RESTAURANTS, RECREATIONAL FACILITIES.....IT'S ALL HERE, WAITING FOR YOU! MAKE THIS EXCEPTIONAL HOME #1 ON YOUR LIST TO VISIT....YOU'LL NEVER WANT TO LEAVE!
Property Features
Property Type: Residential - Townhouse
Basement: Outside Entrance, Interior Access, Walkout Level
Basement: Yes
Cooling: Central A/C, Ceiling Fan(s)
Fireplaces: 1
Fuel Type: Natural Gas
Garage: 1
Heating: Forced Air
Home Style: Colonial
Lot Size: 0.35 Acres
Roof Type: Asphalt
Stories: 3.0
Taxes: $6,648
Year Built: 1997
Feature Descriptions
Additional Structures: Above Grade
Appliances: Built-In Microwave, Dishwasher, Disposal, Dryer, Dryer - Front Loading, Dryer - Electric, Exhaust Fan, Oven/Range - Electric, Refrigerator, Stainless Steel Appliances, Washer, Washer - Front Loading, Water Heater
Days on Site: 1
Electric: 220 Volts
Exterior: Brick Front, Vinyl Siding
Fencing: Board
Fireplace: Gas/Propane
Flooring: Carpet, Ceramic Tile, Hardwood
HOA Fee: $395.67/Quarterly
Interior: Carpet, Ceiling Fan(s), Combination Dining/Living, Dining Area, Floor Plan - Traditional, Kitchen - Eat-In, Kitchen - Gourmet, Kitchen - Table Space, Primary Bath(s), Recessed Lighting, Window Treatments, Wood Floors, Walk-in Closet(s), Breakfast Area
Lot Dimensions: 0.35 Acre(S)
Number of Rooms: 7
Parking Notes: 1 Total Parking Spaces
Pet Restrictions: No Pet Restrictions
Sewer: Public Sewer
SQFT Above Finished: 1400
SQFT Total Finished: 1400
Structure Type: Interior Row/Townhouse
Total Garage/Parking Spaces: 1
Utilities: Multiple Phone Lines
Water: Public
Windows: Double Hung, Insulated
Local Schools
School District: FAIRFAX COUNTY PUBLIC SCHOOLS
Listed By / Shown By
Listed By
Agency Name: Long & Foster Real Estate, Inc.
Agency Phone: 7034258000
Shown By
Agent Name: Susan McKinstry Morris
Agent Phone: (804) 647-4474
Agency Title: Joyner Fine Properties

Estimate Your Payment
Estimated Payment
$ 3,789.67 per month $3,059.21 Principal & Interest $554.00 Property Tax $176.46 Homeowner's InsuranceChange Payment Information




©Joyner Fine Properties - Seller will consider paying buyer agent compensation based upon the terms and conditions of any offer made. Said compensation to be negotiated in the purchase agreement.
Privacy Policy / DMCA Notice / ADA Accessibility


This site is hosted, designed and copyright
© 1994 - 2026 by
Delta Media Group, Inc. -- Patent Pending --
Agency License Information: Joyner Fine Properties and its agents are licensed in the Commonwealth of Virginia.
9219 Lorton Valley Road | MLS# VAFX2328276
This townhouse located at 9219 Lorton Valley Road , Lorton, VA 22079 is currently listed for sale with an asking price of $605,000. This property was built in 1997 and has 3 bedrooms and 2 full and 2 partial baths with 1400 sq. ft. Lorton Valley Road is located in the GUNSTON CORNER subdivision within the FAIRFAX COUNTY PUBLIC SCHOOLS school district. Search GUNSTON CORNER real estate on www.susanmorrishomes.com today.