



BEDS5
BATHS2 full 1 partial
SQUARE FEET3,005
MLS#VAFX2331994
STATUSACTIVE
PROPERTY TYPEResidential - Single Family
SUBDIVISIONRIVERSIDE ESTATES
SCHOOLFAIRFAX COUNTY PUBLIC SCHOOLS
Property Description
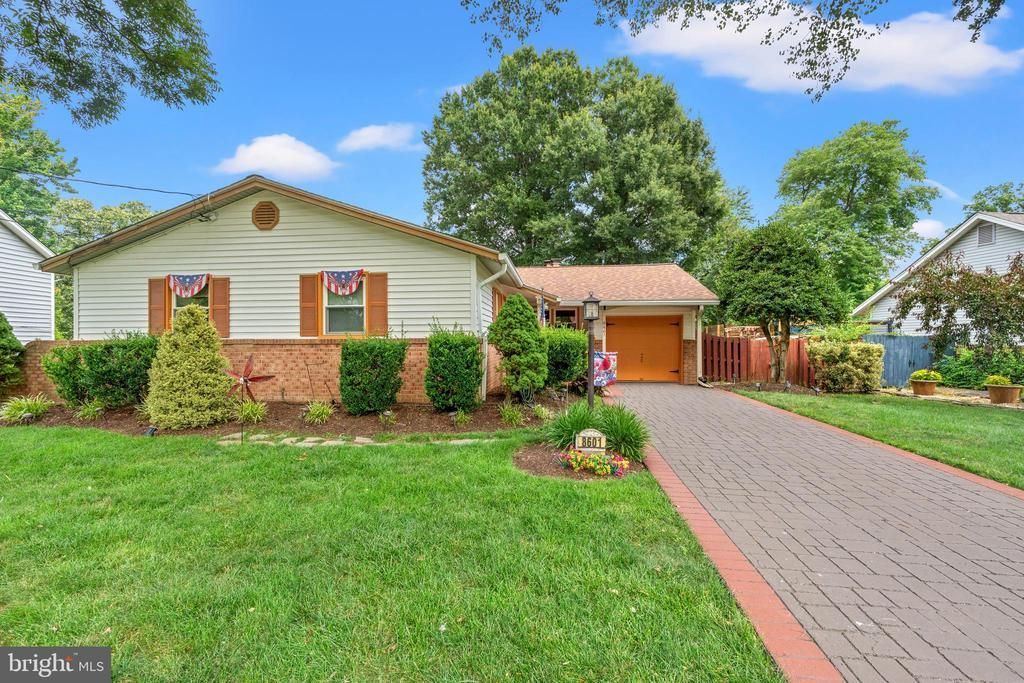
Add this to your list of must-see homes this weekend! This is a rare offering in Riverside Estates. You will fall in love with this solid rambler on a quarter acre lot. This 5-bedroom, 2.5-bath home has been lovingly maintained for many years, and it is evident from the moment you walk up the driveway. The main level has a wonderful layout and easy access to the patio for entertaining in the outdoor living space. You will appreciate the gorgeous hardwood flooring throughout the main level and the beautifully updated kitchen (2025) with high-end cabinetry and granite countertops. The spacious, walk-out basement has so much to offer, including a spacious family room, two bedrooms and a bonus room, a huge laundry room with additional storage, and a generously sized storage closet. You will love hosting gatherings at your home! You will fall in love with the beautiful gardens and landscaping, including two mature fig trees! Come take a tour and see all that this beautiful home has to offer. Some recent updates include a new roof (2026), renovated kitchen (2025), HVAC (2024), and basement renovated (2024). Situated on one of George Washington’s original farms, this property is just over a mile from Mount Vernon Estate and within walking distance of Mount Vernon High School. This is the ideal neighborhood for learning how to ride a bike or taking your pets for a walk. This home is truly special.
Property Features
Property Type: Residential - Single Family
Basement: Daylight, Full, Walkout Level
Basement: Yes
Cooling: Central A/C
Fireplaces: 1
Fuel Type: Natural Gas
Garage: 1
Heating: Forced Air
Home Style: Ranch/Rambler
Lot Size: 0.24 Acres
Stories: 2.0
Taxes: $9,004
Year Built: 1963
Feature Descriptions
Additional Structures: Above Grade, Below Grade
Appliances: Oven/Range - Gas, Stainless Steel Appliances, Water Heater, Microwave, Refrigerator
Days on Site: 2
Exterior: Vinyl Siding, Brick
Fencing: Fully
Fireplace: Wood
Lot Dimensions: 0.24 Acre(S)
Parking Features: Paved Driveway
Parking Notes: 3 Total Parking Spaces
Rooms: Living Room, Dining Room, Primary Bedroom, Bedroom 2,Bedroom 3,Bedroom 4,Bedroom 5,Kitchen, Family Room, Laundry, Recreation Room, Bathroom 2,Bonus Room, Primary Bathroom, Half Bath
Sewer: Public Sewer
SQFT Above Finished: 1484
SQFT Below Finished: 1521
SQFT Total Finished: 3005
Structure Type: Detached
Total Garage/Parking Spaces: 3
Water: Public
Room Sizes
Living Room: 21 x 12 Level - Main
Kitchen: 12 x 12 Level - Main
Dining Room: 11 x 10 Level - Main
Family Room: 13 x 17 Level - Main
Primary Bedroom: 13 x 13 Level - Main
Bedroom 2: 10 x 10 Level - Main
Bedroom 3: 10 x 13 Level - Main
Recreation Room: 20 x 23 Level - Lower 1
Laundry: 14 x 23 Level - Lower 1
Bedroom 4: 13 x 11 Level - Lower 1
Bedroom 5: 13 x 11 Level - Lower 1
Bonus Room: 10 x 12 Level - Lower 1
Local Schools
High School: MOUNT VERNON
Middle School: WHITMAN
Elementary School: RIVERSIDE
School District: FAIRFAX COUNTY PUBLIC SCHOOLS
Listed By / Shown By
Listed By
Agency Name: TTR Sotheby's International Realty
Agency Phone: 7033106800
Shown By
Agent Name: Susan McKinstry Morris
Agent Phone: (804) 647-4474
Agency Title: Joyner Fine Properties

Estimate Your Payment
Estimated Payment
$ 5,295.78 per month $4,297.56 Principal & Interest $750.33 Property Tax $247.89 Homeowner's InsuranceChange Payment Information




©Joyner Fine Properties - Seller will consider paying buyer agent compensation based upon the terms and conditions of any offer made. Said compensation to be negotiated in the purchase agreement.
Privacy Policy / DMCA Notice / ADA Accessibility


This site is hosted, designed and copyright
© 1994 - 2026 by
Delta Media Group, Inc. -- Patent Pending --
Agency License Information: Joyner Fine Properties and its agents are licensed in the Commonwealth of Virginia.
8601 Wagon Wheel Road | MLS# VAFX2331994
This single family home located at 8601 Wagon Wheel Road, Alexandria, VA 22309 is currently listed for sale with an asking price of $849,900. This property was built in 1963 and has 5 bedrooms and 2 full and 1 partial baths with 3005 sq. ft. Wagon Wheel Road is located in the RIVERSIDE ESTATES subdivision within the FAIRFAX COUNTY PUBLIC SCHOOLS school district. Search RIVERSIDE ESTATES real estate on www.susanmorrishomes.com today.