



BEDS3
BATHS2 full 1 partial
SQUARE FEET2,221
MLS#680059
STATUS
PROPERTY TYPEResidential -
SUBDIVISIONGLENBROOK AT FOOTHILL CROSSING
Property Description
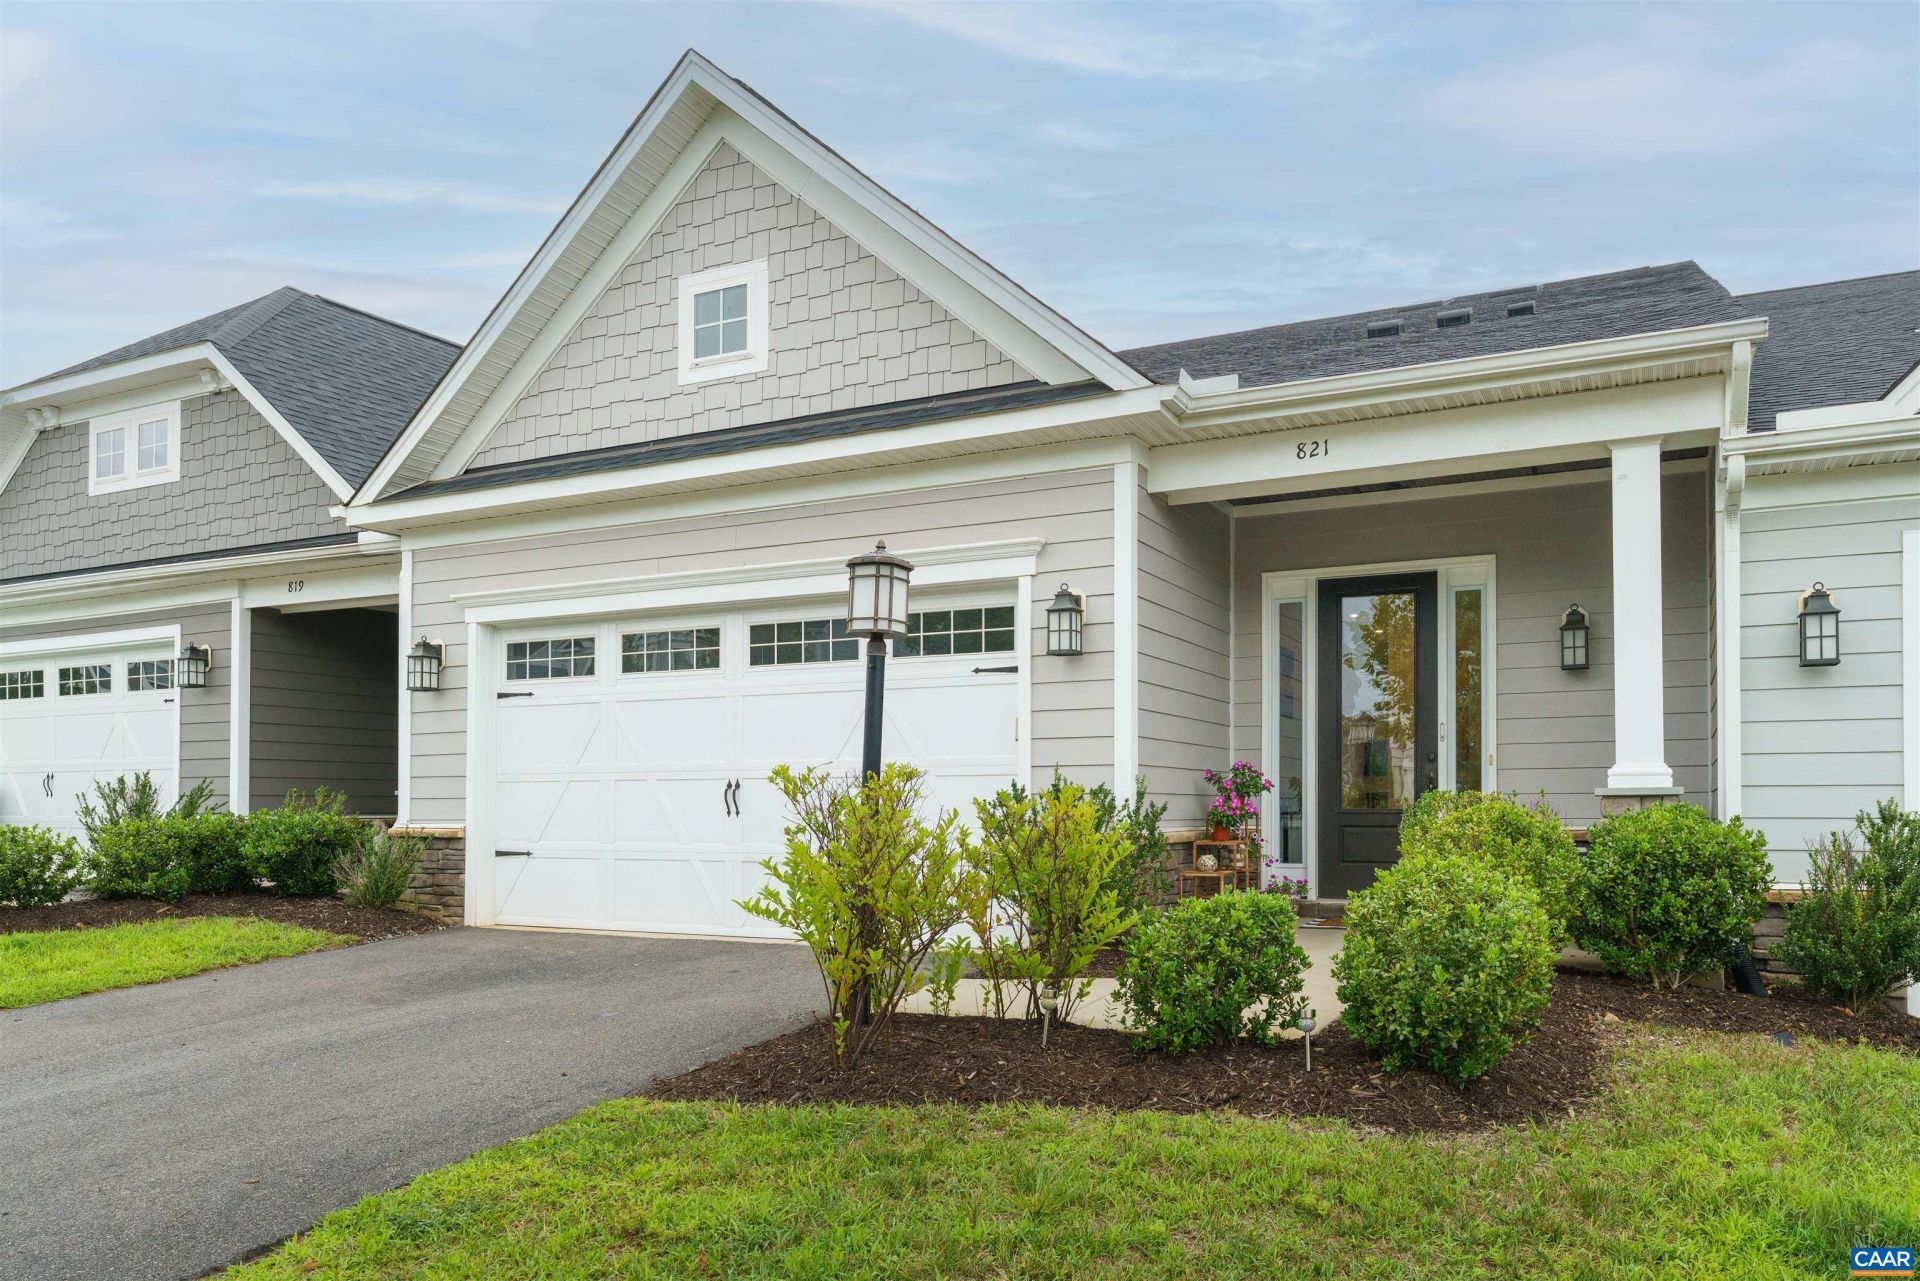
Welcome to one of the most convenient villas in Crozet?featuring the largest one-level living floor plan offered in the Glenbrook community. Designed for both comfort and style, this light-filled home offers an open-concept layout with a gourmet kitchen showcasing a large granite island, white cabinetry, stainless steel appliances (new fridge and dishwasher), subway tile backsplash, and seamless flow into the dining and living areas. The screened porch extends your living space outdoors, creating the perfect spot to relax or entertain. The main-level primary suite provides a peaceful retreat with a beautifully appointed bath, tiled walk-in shower, double vanities, and generous walk-in closet. Upstairs, the versatile loft is enhanced by skylights, filling the space with natural light?ideal for a home office, media room, or hobby area. Two additional bedrooms, each with walk-in closets, and a full bath complete the upper level. Two-car garage, new washer and dryer and low-maintenance living. Enjoy neighborhood sidewalks and an easy stroll to Crozet Park, offering a pool, fitness center, tennis courts, playgrounds, dog park, and year-round recreation, all just minutes from Downtown Crozet and Western Albemarle schools.
Property Features
Property Type: Residential -
Cooling: Central Air
Garage: 2 car attached
Heating: Central, Heat Pump
Lot Size: 0.08 Acres
Roof Type: Architectural
Taxes: $4,972
Year Built: 2021
Amenities
Double Vanity
Primary Downstairs
Skylights
Walk-In Closet(s)
Entrance Foyer
High Ceilings
Kitchen Island
Loft
Programmable Thermostat
Recessed Lighting
Porch
Feature Descriptions
Appliances: Built-In Oven, Dishwasher, Electric Cooktop, Disposal, Microwave, Refrigerator, Tankless Water Heater, Dryer, Washer
Association Amenities: Playground
Days on Site: 4
Exterior: HardiPlank Type, Stick Built
Flooring: Carpet, Ceramic Tile, Luxury Vinyl Plank
HOA: Yes
HOA Fee: 396/ Quarterly
Laundry: Washer Hookup, Dryer Hookup
Parcel#: 056K1000011000
Parking: Asphalt, Attached, Garage Faces Front, Garage, Garage Door Opener
Parking Notes: Asphalt, Attached, Garage Faces Front, Garage, Garage
Patio/Porch: Rear Porch, Front Porch, Porch, Screened
Security: Carbon Monoxide Detector(s), Smoke Detector(s)
Sewer: Public Sewer
Utilities: Cable Available, High Speed Internet Available
Water: Public
Window: Insulated Windows, Low-Emissivity Windows, Screens, Vinyl, Skylight(s)
Local Schools
High School: Western Albemarle
Middle School: Henley
Elementary School: Crozet
Listed By / Shown By
Listed By
Agency Name: NEST REALTY GROUP
Agency Phone: 434-566-0121
Shown By
Agent Name: Susan McKinstry Morris
Agent Phone: (804) 647-4474
Agency Title: Joyner Fine Properties

Estimate Your Payment
Estimated Payment
$ 3,350.50 per month $2,776.04 Principal & Interest $414.33 Property Tax $160.13 Homeowner's InsuranceChange Payment Information




©Joyner Fine Properties - Seller will consider paying buyer agent compensation based upon the terms and conditions of any offer made. Said compensation to be negotiated in the purchase agreement.
Privacy Policy / DMCA Notice / ADA Accessibility


This site is hosted, designed and copyright
© 1994 - 2026 by
Delta Media Group, Inc. -- Patent Pending --
Agency License Information: Joyner Fine Properties and its agents are licensed in the Commonwealth of Virginia.
821 Heathfield Ln | MLS# 680059
This home located at 821 Heathfield Ln, Crozet, VA 22932 is currently listed for sale with an asking price of $549,000. This property was built in 2021 and has 3 bedrooms and 2 full and 1 partial baths with 2221 sq. ft. Heathfield Ln is located in the GLENBROOK AT FOOTHILL CROSSING subdivision. Search GLENBROOK AT FOOTHILL CROSSING real estate on www.susanmorrishomes.com today.