



BEDS3
BATHS2 full
SQUARE FEET1,008
MLS#VALA2010296
STATUSCOMING SOON
PROPERTY TYPEResidential - Single Family
SUBDIVISIONBLUEWATER
SCHOOLLOUISA COUNTY PUBLIC SCHOOLS
Property Description
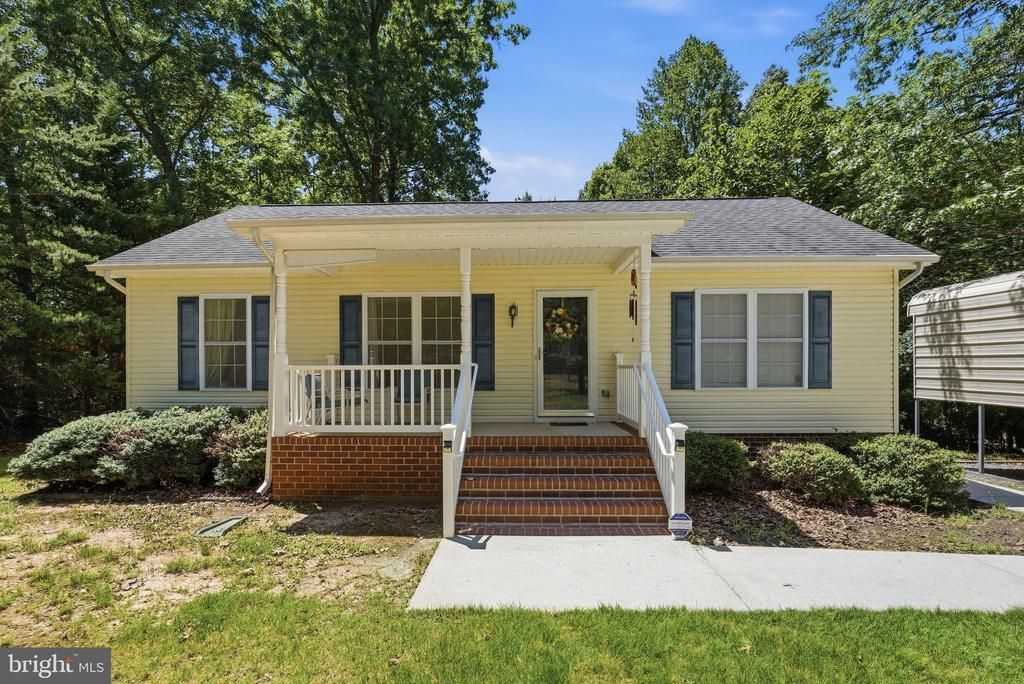
Discover the perfect place to call home in the desirable Lake Anna area! This well-maintained 3-bedroom, 2-bath home offers a comfortable, open layout designed for everyday living. The spacious living room flows into the eat-in kitchen featuring solid surface countertops, a tile backsplash, recessed lighting, and all existing kitchen appliances. The primary suite includes a private bath, dual closets, and a ceiling fan, while two additional bedrooms provide flexibility for guests, a home office, or growing needs. Enjoy the outdoors from the covered front porch, rear deck, and fire pit perfect for entertaining or relaxing. A boat shelter/carport and storage shed both convey, providing ample space for your boat, vehicles, and outdoor equipment. Conveniently located in the Lake Anna area, this property offers the opportunity to enjoy everything the lake lifestyle has to offer while still having the comforts of home. Don't miss your chance to make this one yours!
Property Features
Property Type: Residential - Single Family
Cooling: Heat Pump(s)
Fuel Type: Electric
Heating: Heat Pump(s)
Home Style: Ranch/Rambler
Lot Size: 1.03 Acres
Roof Type: Shingle
Stories: 1.0
Taxes: $2,021
Year Built: 2007
Feature Descriptions
Additional Structures: Above Grade, Below Grade
Appliances: Dishwasher, Oven/Range - Electric, Refrigerator, Built-In Microwave, Washer, Dryer
Community Amenities: Beach, Boat Ramp, Lake, Picnic Area
Days on Site: 2
Exterior: Outbuilding(s)
Exterior: Vinyl Siding
Flooring: Carpet, Laminated, Vinyl
HOA Fee: $350.00/Annually
Interior: Kitchen - Eat-In, Pantry, Recessed Lighting, Entry Level Bedroom, Primary Bath(s), Ceiling Fan(s)
Lot: Landscaping, Level, Sloping
Lot Dimensions: 1.03 Acre(S)
Parking Features: Gravel Driveway
Parking Notes: 2 Total Parking Spaces
Rooms: Living Room, Dining Room, Primary Bedroom, Kitchen, Laundry, Full Bath, Additional Bedroom
Sewer: On Site Septic
Special View Info: Other, Trees/Woods
SQFT Above Finished: 1008
SQFT Total Finished: 1008
Structure Type: Detached
Total Garage/Parking Spaces: 2
Water: Well
Windows: Insulated
Local Schools
High School: LOUISA
Middle School: LOUISA
Elementary School: T. JEFFERSON
School District: LOUISA COUNTY PUBLIC SCHOOLS
Listed By / Shown By
Listed By
Agency Name: RE/MAX Gateway
Agency Phone: 5403411000
Shown By
Agent Name: Susan McKinstry Morris
Agent Phone: (804) 647-4474
Agency Title: Joyner Fine Properties

Estimate Your Payment
Estimated Payment
$ 1,960.07 per month $1,693.94 Principal & Interest $168.42 Property Tax $97.71 Homeowner's InsuranceChange Payment Information




©Joyner Fine Properties - Seller will consider paying buyer agent compensation based upon the terms and conditions of any offer made. Said compensation to be negotiated in the purchase agreement.
Privacy Policy / DMCA Notice / ADA Accessibility


This site is hosted, designed and copyright
© 1994 - 2026 by
Delta Media Group, Inc. -- Patent Pending --
Agency License Information: Joyner Fine Properties and its agents are licensed in the Commonwealth of Virginia.
754 S Bluewater Boulevard | MLS# VALA2010296
This single family home located at 754 S Bluewater Boulevard , Mineral, VA 23117 is currently listed for sale with an asking price of $335,000. This property was built in 2007 and has 3 bedrooms and 2 full baths with 1008 sq. ft. S Bluewater Boulevard is located in the BLUEWATER subdivision within the LOUISA COUNTY PUBLIC SCHOOLS school district. Search BLUEWATER real estate on www.susanmorrishomes.com today.