



BEDS4
BATHS3 full 1 partial
SQUARE FEET2,851
MLS#VAFX2347388
STATUSACTIVE
PROPERTY TYPEResidential - Townhouse
SUBDIVISIONLYNDAM HILL
SCHOOLFAIRFAX COUNTY PUBLIC SCHOOLS
Property Description
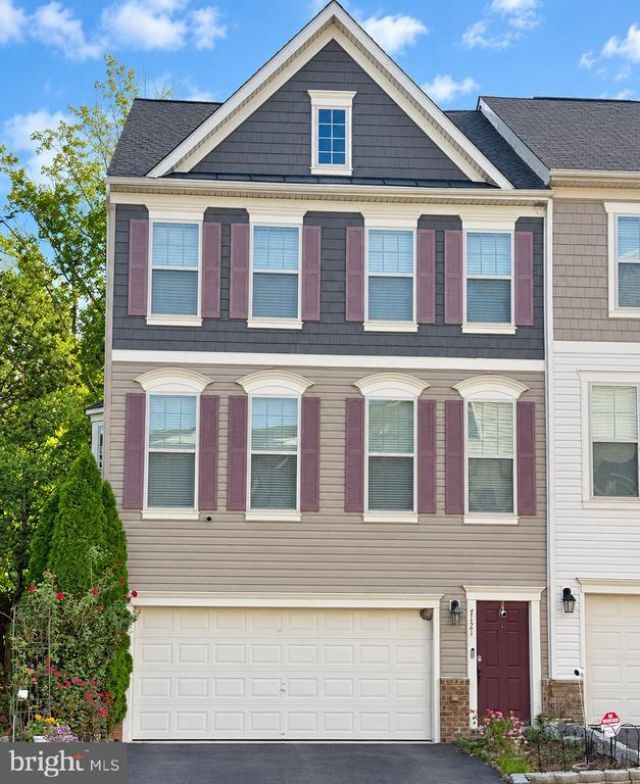
Welcome home to this spacious 4-bedroom, 3.5-bath, three-level end-unit townhome with a two-car garage and plenty of room to spread out. The main level features 9-foot ceilings and beautiful hardwood floors throughout. The kitchen offers stainless steel appliances, granite countertops, rich dark cabinetry, a center island, and plenty of space for cooking and entertaining. This level also includes a private home office, formal dining and living rooms, and a comfortable family/morning room with a gas fireplace. Step outside onto the Trex deck overlooking the woods—a wonderful spot to relax or entertain. Upstairs, the oversized primary suite features a separate sitting area surrounded by windows, creating a bright and inviting retreat. The en-suite bath includes a separate shower and garden tub. Two additional bedrooms and a full bath complete the upper level. The entry level offers even more flexibility with a private bedroom and en-suite bath, plus ample space for a rec room with direct access to the backyard patio—perfect for guests, extended family, or a separate living area. Additional features include custom blinds and window treatments, a pantry, generous storage with shelving and racks in the garage, a home alarm system, and a newer roof with upgraded shingles. Ideally located for commuters with convenient access to I-95, Express Lanes, VRE, and Metro. A spacious, versatile home with wooded views, great outdoor space, and easy access to everything Northern Virginia
Property Features
Property Type: Residential - Townhouse
Basement: Yes
Basement: Fully Finished
Cooling: Central A/C
Fireplaces: 1
Fuel Type: Natural Gas
Garage: 2
Heating: Forced Air
Home Style: Contemporary
Stories: 3.0
Taxes: $8,205
Year Built: 2015
Feature Descriptions
Additional Structures: Above Grade
Days on Site: 5
Exterior: Vinyl Siding
HOA Fee: $119.00/Monthly
Parking Notes: 2 Total Parking Spaces
Sewer: No Septic System
SQFT Above Finished: 2851
SQFT Total Finished: 2851
Structure Type: End of Row/Townhouse
Total Garage/Parking Spaces: 2
Utilities: Electric Available, Cable TV, Natural Gas Available, Water Available, Sewer Available
Water: Public
Local Schools
School District: FAIRFAX COUNTY PUBLIC SCHOOLS
Listed By / Shown By
Listed By
Agency Name: Long & Foster Real Estate, Inc.
Agency Phone: 7035732600
Shown By
Agent Name: Susan McKinstry Morris
Agent Phone: (804) 647-4474
Agency Title: Joyner Fine Properties

Estimate Your Payment
Estimated Payment
$ 5,416.92 per month $4,475.04 Principal & Interest $683.75 Property Tax $258.13 Homeowner's InsuranceChange Payment Information




©Joyner Fine Properties - Seller will consider paying buyer agent compensation based upon the terms and conditions of any offer made. Said compensation to be negotiated in the purchase agreement.
Privacy Policy / DMCA Notice / ADA Accessibility


This site is hosted, designed and copyright
© 1994 - 2026 by
Delta Media Group, Inc. -- Patent Pending --
Agency License Information: Joyner Fine Properties and its agents are licensed in the Commonwealth of Virginia.
7121 Sotheby Way | MLS# VAFX2347388
This townhouse located at 7121 Sotheby Way, Lorton, VA 22079 is currently listed for sale with an asking price of $885,000. This property was built in 2015 and has 4 bedrooms and 3 full and 1 partial baths with 2851 sq. ft. Sotheby Way is located in the LYNDAM HILL subdivision within the FAIRFAX COUNTY PUBLIC SCHOOLS school district. Search LYNDAM HILL real estate on www.susanmorrishomes.com today.