



BEDS2
BATHS2 full
SQUARE FEET934
MLS#VAAX2064782
STATUSACTIVE
PROPERTY TYPEResidential - Condominium
SUBDIVISIONOLD TOWN ALEXANDRIA
SCHOOLALEXANDRIA CITY PUBLIC SCHOOLS
Property Description
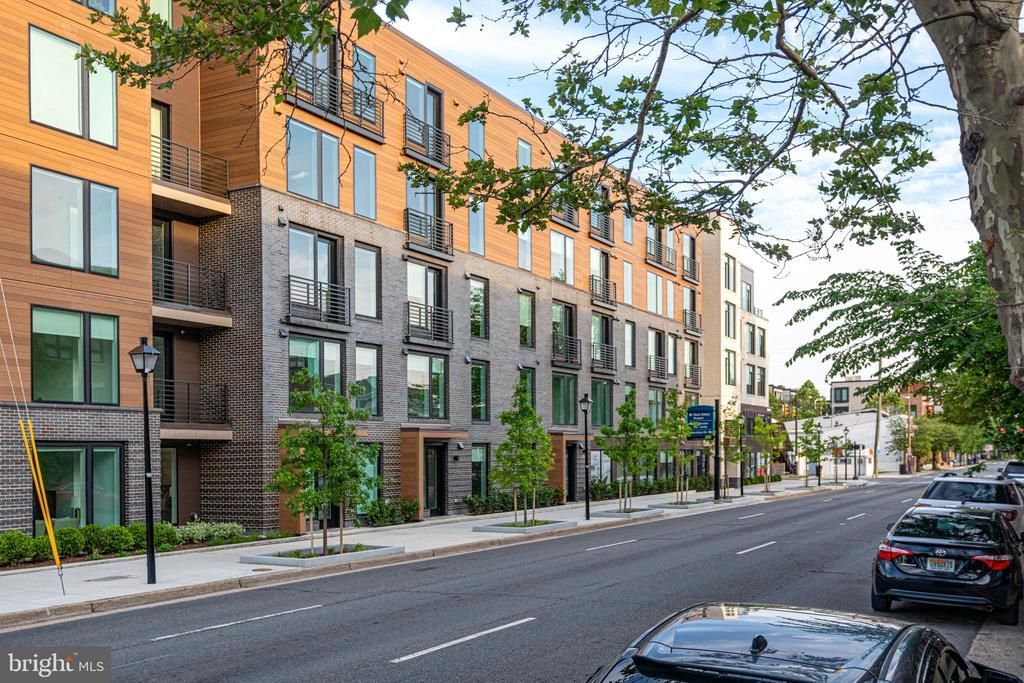
Embrace city living at the Aidan at Old Town with a 96% walk ability ratio! Enjoy the 2-block proximity to the Metro and abundant shopping and dining while immersing yourself into city-living. The Aidan is a recently completed, new, luxury, mid-rise building, bringing 94 residences to the community. This upscale development features a range of amenity spaces including an expansive courtyard, rooftop, roomy fitness center, spacious interior amenity area with coffee bar and wetbar, as well as ample green spaces outside. Residents can enjoy staying active at the spacious fitness center or yoga lawn in the courtyard. The Aidan’s wide array of floorplans showcase soaring windows and high-end finishes. Our D2 floorplan is a junior 2 bedroom plan offering 2 bedrooms and 2 bathrooms, Bosch stainless steel appliances, hard surface flooring throughout, a kitchen with generous cabinets, and a 125 sqft private balcony where you can enjoy the peace and quiet from the City overlooking the quiet courtyard. Incentives are being offered for a limited time, please reach out to a Community Sales Manager to learn more. Photos of actual home!
Property Features
Property Type: Residential - Condominium
Cooling: Central A/C
Fuel Type: None
Heating: Heat Pump - Electric BackUp
Home Style: Contemporary
Stories: 2.0
Taxes: $8,626
Year Built: 2025
Feature Descriptions
Accessibility: 2+ Access Exits,32"+ wide Doors, Doors - Lever Handle(s), Wheelchair Height Mailbox,48"+ Halls, >84" Garage Door, Elevator, Level Entry - Main
Additional Structures: Above Grade, Below Grade
Appliances: Dishwasher, Dryer - Electric, Dryer - Front Loading, Microwave, Oven/Range - Gas, Refrigerator, Stainless Steel Appliances, Washer - Front Loading
Community Amenities: Elevator, Fitness Center, Common Grounds
Condo/Coop Fee: $717.00/Monthly
Days on Site: 2
Electric: 100 Amp Service
Exterior: Advanced Framing, Batts Insulation, Brick, Brick Fron
Interior: Kitchen - Eat-In, Kitchen - Island, Sprinkler System, Upgraded Countertops, Window Treatments, Other
Pet Restrictions: No Pet Restrictions
Sewer: Public Sewer
SQFT Above Finished: 934
SQFT Total Finished: 934
Structure Type: Unit/Flat/Apartment
Utilities: Cable TV, Cable TV Available, Natural Gas Available, Phone
Water: Public
Local Schools
High School: ALEXANDRIA CITY
Middle School: GEORGE WASHINGTON
Elementary School: NAOMI L. BROOKS
School District: ALEXANDRIA CITY PUBLIC SCHOOLS
Listed By / Shown By
Listed By
Agency Name: Tetra Corporation
Agency Phone: 7033916245
Shown By
Agent Name: Susan McKinstry Morris
Agent Phone: (804) 647-4474
Agency Title: Joyner Fine Properties

Estimate Your Payment
Estimated Payment
$ 4,673.49 per month $3,738.99 Principal & Interest $718.83 Property Tax $215.67 Homeowner's InsuranceChange Payment Information




©Joyner Fine Properties - Seller will consider paying buyer agent compensation based upon the terms and conditions of any offer made. Said compensation to be negotiated in the purchase agreement.
Privacy Policy / DMCA Notice / ADA Accessibility


This site is hosted, designed and copyright
© 1994 - 2026 by
Delta Media Group, Inc. -- Patent Pending --
Agency License Information: Joyner Fine Properties and its agents are licensed in the Commonwealth of Virginia.
701 N Henry Street , Unit 210 | MLS# VAAX2064782
This condo located at 701 N Henry Street , Unit 210, Alexandria, VA 22314 is currently listed for sale with an asking price of $739,435. This property was built in 2025 and has 2 bedrooms and 2 full baths with 934 sq. ft. N Henry Street , Unit 210 is located in the OLD TOWN ALEXANDRIA subdivision within the ALEXANDRIA CITY PUBLIC SCHOOLS school district. Search OLD TOWN ALEXANDRIA real estate on www.susanmorrishomes.com today.