



BEDS3
BATHS3 full 1 partial
SQUARE FEET2,324
MLS#VAFX2332384
STATUSACTIVE
PROPERTY TYPEResidential - Townhouse
SUBDIVISIONKINGSTOWNE
SCHOOLFAIRFAX COUNTY PUBLIC SCHOOLS
Property Description
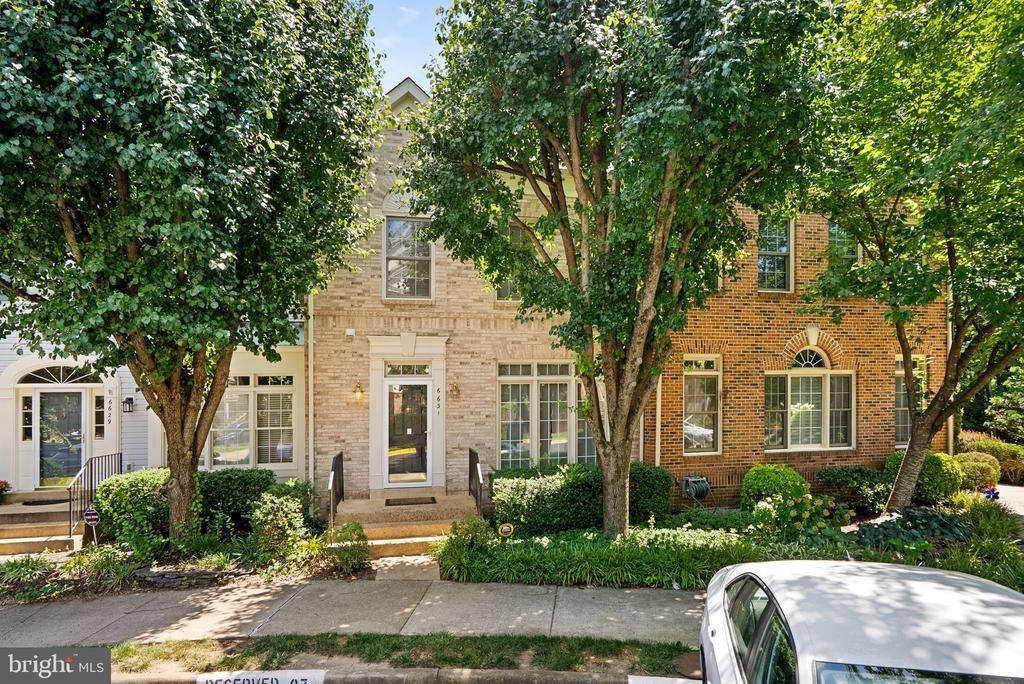
Welcome to this beautifully maintained 3-bedroom, 3.5-bath townhome in the highly sought-after North Village of Kingstowne! Offering three finished levels, this home features gleaming hardwood floors, fresh neutral paint, an updated kitchen with granite countertops and newer appliances, and a spacious open-concept living and dining area with a cozy gas fireplace. Step outside to the expansive Trex deck overlooking a private, beautiful setting, perfect for entertaining or relaxing. The finished walkout lower level offers a second fireplace, full bath, and flexible space for a recreation room, home office, or guest suite. Enjoy a fenced backyard with patio, mature landscaping, and additional storage. Major updates include the roof and HVAC, providing peace of mind for years to come. Ideally located just minutes from Kingstowne Towne Center, shops, restaurants, parks, Metro stations, Fort Belvoir, and major commuter routes including I-495 and I-95. Residents enjoy exceptional community amenities including pools, fitness centers, walking trails, tennis courts, and playgrounds. This move-in-ready home offers the perfect combination of comfort, convenience, and lifestyle
Property Features
Property Type: Residential - Townhouse
Basement: Yes
Basement: Full
Cooling: Central A/C
Fireplaces: 2
Fuel Type: Natural Gas
Heating: Heat Pump(s)
Home Style: Colonial
Lot Size: 0.00 Acre(S)
Stories: 3.0
Taxes: $8,423
Year Built: 1993
Feature Descriptions
Additional Structures: Above Grade, Below Grade
Days on Site: 2
Exterior: Brick
HOA Fee: $132.00/Monthly
Lot Dimensions: 0.00 Acre(S)
Parking Features: Assigned
Pet Restrictions: No Pet Restrictions
Sewer: Public Sewer
SQFT Above Finished: 1862
SQFT Below Finished: 462
SQFT Total Finished: 2324
Structure Type: Interior Row/Townhouse
Water: Public
Local Schools
School District: FAIRFAX COUNTY PUBLIC SCHOOLS
Listed By / Shown By
Listed By
Agency Name: Samson Properties
Agency Phone: 3018500255
Shown By
Agent Name: Susan McKinstry Morris
Agent Phone: (804) 647-4474
Agency Title: Joyner Fine Properties

Estimate Your Payment
Estimated Payment
$ 4,632.85 per month $3,716.56 Principal & Interest $701.92 Property Tax $214.38 Homeowner's InsuranceChange Payment Information




©Joyner Fine Properties - Seller will consider paying buyer agent compensation based upon the terms and conditions of any offer made. Said compensation to be negotiated in the purchase agreement.
Privacy Policy / DMCA Notice / ADA Accessibility


This site is hosted, designed and copyright
© 1994 - 2026 by
Delta Media Group, Inc. -- Patent Pending --
Agency License Information: Joyner Fine Properties and its agents are licensed in the Commonwealth of Virginia.
6631 Thurlton Drive | MLS# VAFX2332384
This townhouse located at 6631 Thurlton Drive, Alexandria, VA 22315 is currently listed for sale with an asking price of $735,000. This property was built in 1993 and has 3 bedrooms and 3 full and 1 partial baths with 2324 sq. ft. Thurlton Drive is located in the KINGSTOWNE subdivision within the FAIRFAX COUNTY PUBLIC SCHOOLS school district. Search KINGSTOWNE real estate on www.susanmorrishomes.com today.