



BEDS3
BATHS2 full 1 partial
SQUARE FEET2,382
MLS#VAFX2320798
STATUSACTIVE UNDER CONTRACT
PROPERTY TYPEResidential - Single Family
SUBDIVISIONBARCROFT HILLS
SCHOOLFAIRFAX COUNTY PUBLIC SCHOOLS
Property Description
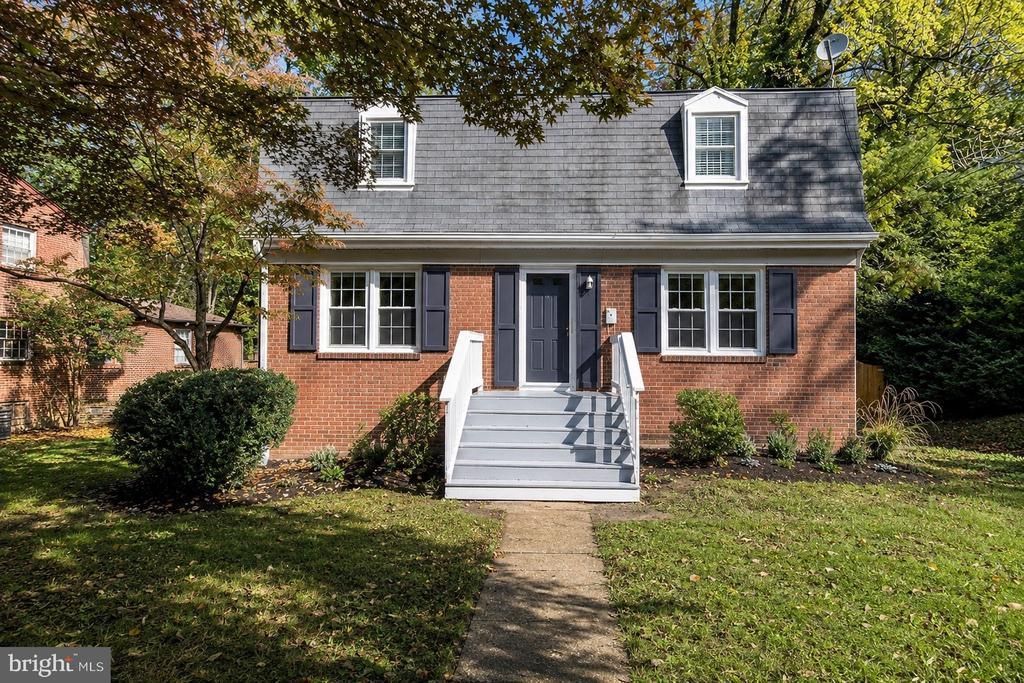
Classic Dutch Colonial charm meets comfortable everyday living in the heart of Barcroft Hills. Set on a beautifully landscaped lot with a spacious backyard, 6526 Oakwood Drive offers timeless character, generous living space, and a location that perfectly balances tranquility with convenience. Inside, a welcoming center hall introduces a traditional floor plan with thoughtfully defined living spaces. To one side, the spacious living room is filled with natural light, creating a warm and inviting place to relax or gather with guests. Opposite, the formal dining room is ideal for everyday meals and holiday entertaining. The kitchen sits at the heart of the home and opens directly into the bright sunroom—a wonderful extension of the living space that's perfect for morning coffee, casual dining, a reading nook, playroom, or home office overlooking the backyard. Upstairs, you'll find three generously sized bedrooms, each offering ample closet space and abundant natural light, along with a full hall bathroom. The finished lower level expands the home's versatility with a spacious recreation room, full bathroom, dedicated laundry room, and flexible space ideal for a home office, guest suite, fitness room, media room, or playroom. Outside, the backyard provides plenty of room to entertain, garden, play, or simply unwind. Barcroft Hills is cherished for its quiet streets, strong sense of community, and exceptional accessibility. Enjoy nearby parks and trails, Seven Corners, Bailey's Crossroads, the Mosaic District, Arlington, and Washington, D.C., with Routes 50, 7, 66, and 395 all just minutes away.
Property Features
Property Type: Residential - Single Family
Basement: Yes
Basement: Full
Cooling: Central A/C
Fireplaces: 1
Fuel Type: Natural Gas
Heating: Central
Home Style: Dutch, Colonial
Lot Size: 0.31 Acres
Stories: 3.0
Taxes: $9,712
Year Built: 1954
Feature Descriptions
Additional Structures: Above Grade, Below Grade
Days on Site: 48
Exterior: Brick
Lot Dimensions: 0.31 Acre(S)
Parking Features: Paved Driveway
Sewer: Public Septic, Public Sewer
SQFT Above Finished: 1632
SQFT Below Finished: 750
SQFT Total Finished: 2382
Structure Type: Detached
Water: Public
Local Schools
High School: STUART
Middle School: GLASGOW
Elementary School: BELVEDERE
School District: FAIRFAX COUNTY PUBLIC SCHOOLS
Listed By / Shown By
Listed By
Agency Name: KW United
Agency Phone: 7035331500
Shown By
Agent Name: Susan McKinstry Morris
Agent Phone: (804) 647-4474
Agency Title: Joyner Fine Properties

Estimate Your Payment
Estimated Payment
$ 5,355.31 per month $4,298.06 Principal & Interest $809.33 Property Tax $247.92 Homeowner's InsuranceChange Payment Information




©Joyner Fine Properties - Seller will consider paying buyer agent compensation based upon the terms and conditions of any offer made. Said compensation to be negotiated in the purchase agreement.
Privacy Policy / DMCA Notice / ADA Accessibility


This site is hosted, designed and copyright
© 1994 - 2026 by
Delta Media Group, Inc. -- Patent Pending --
Agency License Information: Joyner Fine Properties and its agents are licensed in the Commonwealth of Virginia.
6526 Oakwood Drive | MLS# VAFX2320798
This single family home located at 6526 Oakwood Drive, Falls Church, VA 22041 is currently listed for sale with an asking price of $849,999. This property was built in 1954 and has 3 bedrooms and 2 full and 1 partial baths with 2382 sq. ft. Oakwood Drive is located in the BARCROFT HILLS subdivision within the FAIRFAX COUNTY PUBLIC SCHOOLS school district. Search BARCROFT HILLS real estate on www.susanmorrishomes.com today.