



BEDS4
BATHS4 full
SQUARE FEET2,906
MLS#VAFX2331246
STATUSACTIVE UNDER CONTRACT
PROPERTY TYPEResidential - Single Family
SUBDIVISIONLITTLE ROCKY RUN
SCHOOLFAIRFAX COUNTY PUBLIC SCHOOLS
Property Description
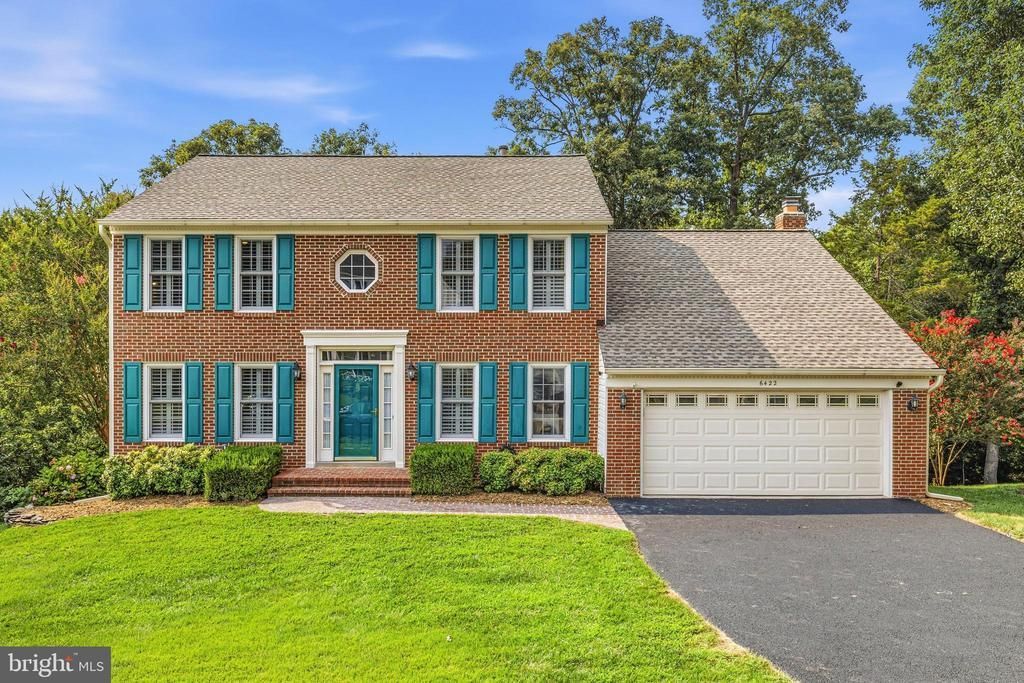
Nestled in the charming town of Clifton, this beautiful home is where timeless elegance meets modern comfort. Upon entering, a sophisticated foyer with striking wrought iron balusters creates a memorable first impression while gorgeous wide-plank luxury vinyl plank floors cover two levels! The inviting step-down family room is the perfect place to unwind, showcasing a cozy fireplace, soaring vaulted ceiling with skylights, and seamless access to the enclosed three-season sunroom—effortlessly blending indoor comfort with outdoor enjoyment. The open gourmet kitchen is equally impressive, featuring granite countertops, a spacious center island, tile backsplash, abundant cabinetry, and a picturesque window framing serene views of the lush backyard. A thoughtfully designed main-level full bath and custom built-ins add convenience and functionality to the space. Upstairs, you'll find four spacious bedrooms, including a luxurious primary suite with a beautifully remodeled ensuite bath and custom walk-in closet. The secondary bedrooms are generously sized! Bathrooms have been tastefully renovated with floor-to-ceiling tile, newer vanities, and quality finishes. The bright, finished walkout lower level expands the living space with a spacious recreation room, another full bathroom, and a versatile den that can easily serve as a fifth bedroom, home office, fitness room, or media space. Double glass doors lead to an exceptional backyard retreat where mature trees provide a peaceful backdrop. Enjoy the large patio, fenced yard, and direct access to a tranquil creek, creating a private park-like setting that feels like your own personal sanctuary. Ideally situated in the highly sought-after town of Clifton, this home offers the perfect balance of peaceful living and convenience. Enjoy award-winning restaurants, charming local shops, scenic parks, and easy access to major commuter routes throughout Fairfax County. The improvements that provide exceptional peace of mind include: New luxury vinyl plank flooring throughout the first and second floors (2021), fully renovated bathrooms (2022), new roof, gutters, and skylights (2021), new stair railing (2021), new garage door (2020), converted three-season sunroom (2020), new refrigerator (2026), repaved driveway (2026), and recessed lighting throughout multiple rooms. This exceptional home is more than a place to live—it's a private retreat designed for comfort, relaxation, and making lasting memories.
Property Features
Property Type: Residential - Single Family
Basement: Rear Entrance, Outside Entrance, Daylight, Full, Fully Finished, Heated, Improved, Walkout Level, Windows
Basement: Yes
Cooling: Ceiling Fan(s), Central A/C
Fireplaces: 1
Fuel Type: Natural Gas
Garage: 2
Heating: Forced Air
Home Style: Colonial
Lot Size: 0.22 Acres
Roof Type: Shingle
Stories: 3.0
Taxes: $10,417
Year Built: 1989
Feature Descriptions
Accessibility: Grab Bars Mod
Additional Structures: Above Grade
Appliances: Air Cleaner, Cooktop - Down Draft, Dishwasher, Disposal, Dryer, Humidifier, Icemaker, Microwave, Oven - Double, Oven - Self Cleaning, Refrigerator, Washer, Water Heater, Oven - Wall
Community Amenities: Pool - Outdoor, Recreational Center, Common Grounds, Jog/Walk Path, Tot Lots/Playground
Days on Site: 6
Exterior: Aluminum Siding, Combination, Brick
Exterior: Extensive Hardscape, Flood Lights, Sidewalks, Street Lights, Underground Lawn Sprinkler
Fireplace: Gas/Propane, Mantel(s), Screen
HOA Fee: $95.00/Monthly
Interior: Attic, Family Room Off Kitchen, Kitchen - Gourmet, Breakfast Area, Kitchen - Country, Kitchen - Island, Dining Area, Kitchen - Eat-In, Primary Bath(s), Upgraded Countertops, Crown Moldings, Window Treatments, Curved Staircase, Recessed Lighting, Floor Plan - Open
Lot: Landscaping, Trees/Wooded, Partly Wooded
Lot Dimensions: 0.22 Acre(S)
Parking Features: Paved Driveway, Asphalt Driveway
Parking Notes: 2 Total Parking Spaces
Sewer: Public Sewer
Special View Info: Trees/Woods, Garden/Lawn
SQFT Above Finished: 2906
SQFT Total Finished: 2906
Structure Type: Detached
Total Garage/Parking Spaces: 2
Utilities: Under Ground
Water: Public
Windows: Double Pane, Screens, Skylights, Bay/Bow, Palladian
Wooded: Yes
Local Schools
High School: CENTREVILLE
Middle School: LIBERTY
Elementary School: UNION MILL
School District: FAIRFAX COUNTY PUBLIC SCHOOLS
Listed By / Shown By
Listed By
Agency Name: Redfin Corporation
Agency Phone: 7036656665
Shown By
Agent Name: Susan McKinstry Morris
Agent Phone: (804) 647-4474
Agency Title: Joyner Fine Properties

Estimate Your Payment
Estimated Payment
$ 5,841.38 per month $4,702.08 Principal & Interest $868.08 Property Tax $271.22 Homeowner's InsuranceChange Payment Information




©Joyner Fine Properties - Seller will consider paying buyer agent compensation based upon the terms and conditions of any offer made. Said compensation to be negotiated in the purchase agreement.
Privacy Policy / DMCA Notice / ADA Accessibility


This site is hosted, designed and copyright
© 1994 - 2026 by
Delta Media Group, Inc. -- Patent Pending --
Agency License Information: Joyner Fine Properties and its agents are licensed in the Commonwealth of Virginia.
6422 Springhouse Circle | MLS# VAFX2331246
This single family home located at 6422 Springhouse Circle, Clifton, VA 20124 is currently listed for sale with an asking price of $929,900. This property was built in 1989 and has 4 bedrooms and 4 full baths with 2906 sq. ft. Springhouse Circle is located in the LITTLE ROCKY RUN subdivision within the FAIRFAX COUNTY PUBLIC SCHOOLS school district. Search LITTLE ROCKY RUN real estate on www.susanmorrishomes.com today.