

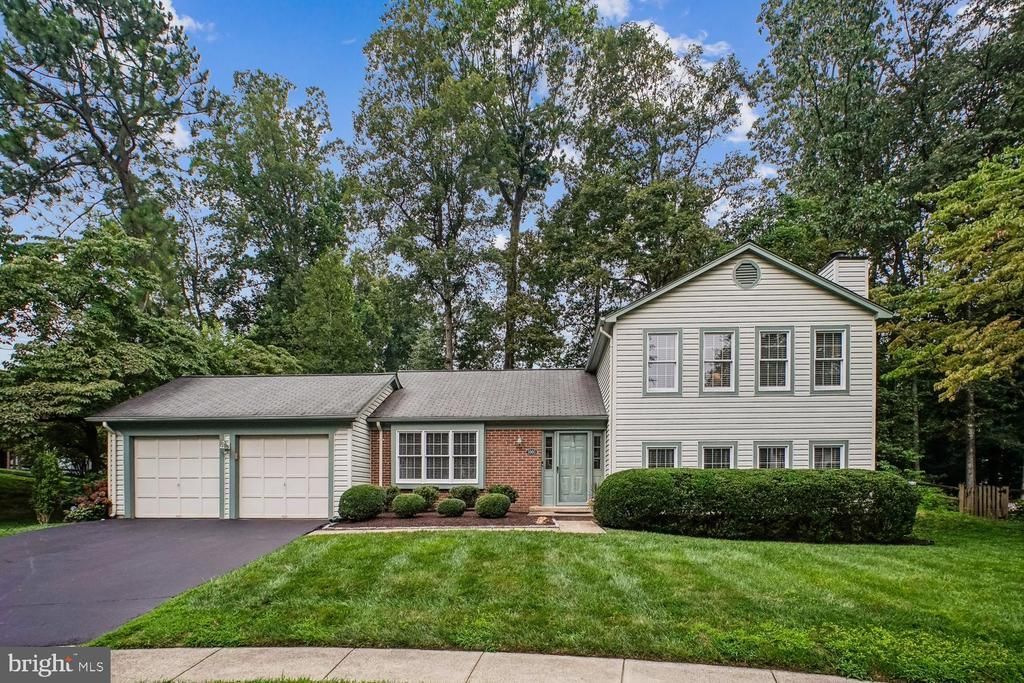


BEDS4
BATHS2 full 1 partial
SQUARE FEET1,816
MLS#VAFX2332198
STATUSACTIVE
PROPERTY TYPEResidential - Single Family
SUBDIVISIONBURKE CENTRE CONSERVANCY
SCHOOLFAIRFAX COUNTY PUBLIC SCHOOLS
Property Description
Impeccably maintained, this beautiful four-bedroom home is tucked away on a quiet cul-de-sac backing to mature trees and a scenic paved trail leading to the community lake. Rich Brazilian hardwood floors flow throughout the main level, where you'll find a formal living room with recessed lighting, a separate dining room, and an updated kitchen featuring classic white cabinetry, granite countertops, stainless steel appliances, gas cooking, a built-in microwave, and a pantry. The spacious breakfast room is filled with natural light and offers a picturesque window overlooking the front yard. From the dining room, step through the new Andersen sliding glass door into a stunning screened porch addition showcasing a vaulted tongue-and-groove wood ceiling, two ceiling fans, and retractable solar shades—creating the perfect space for relaxing or entertaining. A door from the porch leads to an inviting stone patio, ideal for outdoor dining and grilling. The back yard also includes a large garden shed for additional storage. Upstairs, the spacious primary suite features a walk-in closet and an updated en-suite bath. Two additional bedrooms and a beautifully remodeled hall bathroom complete the upper level. The lower level offers a warm and inviting family room centered around a gas fireplace with a rustic wood-plank accent wall. A fourth bedroom, ideal as a home office or guest room, includes two closets, an updated half bath, and direct access to the backyard patio. Additional highlights include a spacious two-car garage with automatic door openers and a keyless entry pad, plus a newer HVAC system and water heater for added peace of mind. Ideally located just minutes from Burke Centre shopping, the VRE station, George Mason University, parks, and major commuter routes, this exceptional home offers the perfect combination of comfort, style, and convenience.
Property Features
Property Type: Residential - Single Family
Basement: Daylight, Full, Fully Finished, Improved, Heated, Outside Entrance, Rear Entrance
Basement: Yes
Cooling: Central A/C
Fireplaces: 1
Fuel Type: Natural Gas
Garage: 2
Heating: Forced Air
Home Style: Split Level
Lot Size: 0.22 Acres
Stories: 3.0
Taxes: $8,588
Year Built: 1982
Feature Descriptions
Additional Structures: Above Grade, Below Grade
Appliances: Dishwasher, Disposal, Dryer, Refrigerator, Stove, Washer, Water Heater, Oven/Range - Gas, Microwave
Community Amenities: Basketball Courts, Common Grounds, Community Center, Jog/Walk Path, Party Room, Pool - Outdoor, Swimming Pool, Tot Lots/Playground
Days on Site: 3
Exterior: Aluminum Siding
Exterior: Sidewalks, Exterior Lighting, Extensive Hardscape
Fireplace: Mantel(s), Wood
Flooring: Hardwood, Carpet
HOA Fee: $224.00/Quarterly
Interior: Attic, Carpet, Floor Plan - Traditional, Kitchen - Eat-In, Kitchen - Gourmet, Pantry, Upgraded Countertops, Window Treatments, Wood Floors, Breakfast Area, Chair Railings, Combination Dining/Living, Dining Area, Primary Bath(s)
Location: Suburban
Lot: Backs to Trees, Cul-de-sac, Front Yard, Landscaping, Level, No Thru Street, Rear Yard, SideYard(s)
Lot Dimensions: 0.22 Acre(S)
Parking Features: Paved Driveway
Parking Notes: 2 Total Parking Spaces
Rooms: Living Room, Dining Room, Primary Bedroom, Bedroom 2,Bedroom 3,Kitchen, Family Room, Laundry, Office
Sewer: Public Sewer
Special View Info: Garden/Lawn
SQFT Above Finished: 1816
SQFT Total Finished: 1816
Structure Type: Detached
Total Garage/Parking Spaces: 2
Utilities: Natural Gas Available, Electric Available
Water: Public
Room Sizes
Bedroom 2: 12 x 9 Level - Upper 1
Bedroom 3: 9 x 9 Level - Upper 1
Primary Bedroom: 14 x 14 Level - Upper 1
Dining Room: 10 x 10 Level - Main
Living Room: 17 x 11 Level - Main
Kitchen: 16 x 15 Level - Main
Family Room: 20 x 15 Level - Lower 1
Office: 12 x 10 Level - Lower 1
Local Schools
High School: ROBINSON SECONDARY SCHOOL
Elementary School: FAIRVIEW
School District: FAIRFAX COUNTY PUBLIC SCHOOLS
Listed By / Shown By
Listed By
Agency Name: Long & Foster Real Estate, Inc.
Agency Phone: 7034258000
Shown By
Agent Name: Susan McKinstry Morris
Agent Phone: (804) 647-4474
Agency Title: Joyner Fine Properties

Estimate Your Payment
Estimated Payment
$ 5,127.94 per month $4,171.65 Principal & Interest $715.67 Property Tax $240.63 Homeowner's InsuranceChange Payment Information




©Joyner Fine Properties - Seller will consider paying buyer agent compensation based upon the terms and conditions of any offer made. Said compensation to be negotiated in the purchase agreement.
Privacy Policy / DMCA Notice / ADA Accessibility


This site is hosted, designed and copyright
© 1994 - 2026 by
Delta Media Group, Inc. -- Patent Pending --
Agency License Information: Joyner Fine Properties and its agents are licensed in the Commonwealth of Virginia.
5960 Ohara Landing Court | MLS# VAFX2332198
This single family home located at 5960 Ohara Landing Court, Burke, VA 22015 is currently listed for sale with an asking price of $825,000. This property was built in 1982 and has 4 bedrooms and 2 full and 1 partial baths with 1816 sq. ft. Ohara Landing Court is located in the BURKE CENTRE CONSERVANCY subdivision within the FAIRFAX COUNTY PUBLIC SCHOOLS school district. Search BURKE CENTRE CONSERVANCY real estate on www.susanmorrishomes.com today.