



BEDS2
BATHS2 full
SQUARE FEET1,074
MLS#VAFX2310536
STATUSACTIVE UNDER CONTRACT
PROPERTY TYPEResidential - Condominium
SUBDIVISIONCARDINAL FOREST
SCHOOLFAIRFAX COUNTY PUBLIC SCHOOLS
Property Description
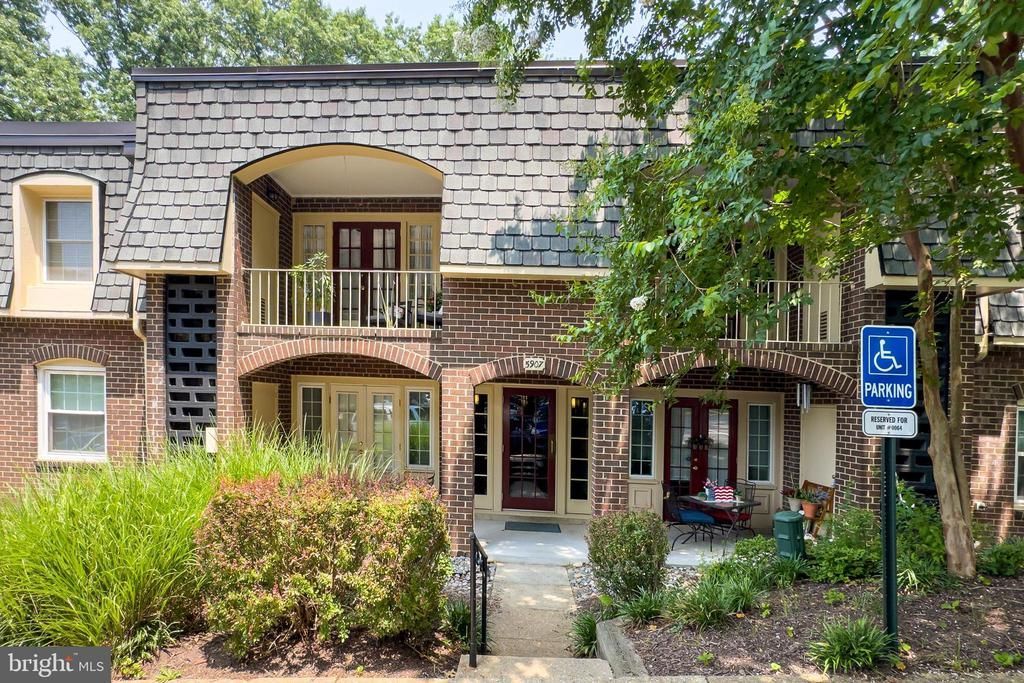
No stairs! Enjoy main-level entry convenience in this rarely available 2-bedroom + DEN, 2 FULL bath condo—elevated above ground level (one flight up) in the rear for added privacy. Ideally situated directly across from the pool and clubhouse, this beautifully updated home combines comfort, style, and convenience. The renovated kitchen features brand-new white Shaker-style cabinetry, new sparkling quartz countertops, subway tile backsplash, stainless steel appliances (including a brand new French Door refrigerator), and new waterproof luxury laminate plank flooring. Both full bathrooms have been completely remodeled with ceramic tile flooring and Bath Fitter tub/shower surrounds with lifetime warranties. French doors in the living room open to a large private balcony overlooking trees—the perfect place to relax or entertain. Spacious bedrooms offer excellent closet space, including a walk-in closet in the primary suite. The versatile den just off the living room makes an ideal home office, guest room, or potential third bedroom. Additional updates include fresh paint, newer neutral carpeting throughout, replaced double-pane windows, and an upgraded electric panel. Enjoy the convenience of a brand new in-unit washer and dryer, plus additional common laundry facilities and extra storage in the building basement. The low $547/month condo fee covers nearly everything except electricity, including gas heat, water, sewer, trash and snow removal, and more. This pet-friendly community offers outstanding amenities including two swimming pools, tennis courts, two clubhouses, a boat lot, and plentiful unassigned parking. Nature lovers will appreciate nearby walking trails leading to Lake Accotink. Commuters will love the easy access to major routes, the Virginia Railway Express, and the Franconia/Springfield Blue Line Metro Station. There is also close-by direct bus service to the Pentagon, and downtown Washington, DC just 16 miles away. You’ll also enjoy being minutes from abundant shopping and dining, including the Springfield Town Center, Whole Foods Market, Trader Joe's, and Giant Food. Located within the highly rated and recently renovated West Springfield High School pyramid. You will love living here!
Property Features
Property Type: Residential - Condominium
Cooling: Central A/C
Fuel Type: Natural Gas
Heating: Forced Air
Home Style: Colonial
Roof Type: Shingle, Composite
Stories: 1.0
Taxes: $3,897
Year Built: 1968
Feature Descriptions
Accessibility: Entry Slope <1', Level Entry - Main
Additional Structures: Above Grade, Below Grade
Appliances: Built-In Microwave, Dishwasher, Disposal, Dryer, Dryer - Electric, Exhaust Fan, Icemaker, Oven/Range - Electric, Refrigerator, Stainless Steel Appliances, Washer
Building Name: CARDINAL FOREST CONDO
Community Amenities: Club House, Common Grounds, Extra Storage, Party Room, Pool - Outdoor, Swimming Pool, Tennis Courts, Tot Lots/Playground, Laundry Facilities
Condo/Coop Fee: $547.00/Monthly
Days on Site: 64
Electric: Underground
Exterior: Sidewalks, Street Lights
Exterior: Brick
Flooring: Ceramic Tile, Carpet, Laminate Plank
Interior: Carpet, Entry Level Bedroom, Floor Plan - Traditional, Primary Bath(s), Bathroom - Tub Shower, Upgraded Countertops, Walk-in Closet(s), Bathroom - Stall Shower
Parking Features: Lighted Parking, Unassigned
Pet Restrictions: Cats OK, Dogs OK
Rooms: Living Room, Dining Room, Primary Bedroom, Bedroom 2,Kitchen, Den, Bathroom 2,Primary Bathroom
Sewer: Public Sewer
Special View Info: Trees/Woods
SQFT Above Finished: 1074
SQFT Total Finished: 1074
Structure Type: Unit/Flat/Apartment
Utilities: Under Ground
Water: Public
Windows: Double Hung, Double Pane, Energy Efficient, Vinyl Clad
Local Schools
High School: WEST SPRINGFIELD
Middle School: IRVING
Elementary School: CARDINAL FOREST
School District: FAIRFAX COUNTY PUBLIC SCHOOLS
Listed By / Shown By
Listed By
Agency Name: Weichert, REALTORS
Agency Phone: 7035498700
Shown By
Agent Name: Susan McKinstry Morris
Agent Phone: (804) 647-4474
Agency Title: Joyner Fine Properties

Estimate Your Payment
Estimated Payment
$ 2,196.62 per month $1,769.79 Principal & Interest $324.75 Property Tax $102.08 Homeowner's InsuranceChange Payment Information




©Joyner Fine Properties - Seller will consider paying buyer agent compensation based upon the terms and conditions of any offer made. Said compensation to be negotiated in the purchase agreement.
Privacy Policy / DMCA Notice / ADA Accessibility


This site is hosted, designed and copyright
© 1994 - 2026 by
Delta Media Group, Inc. -- Patent Pending --
Agency License Information: Joyner Fine Properties and its agents are licensed in the Commonwealth of Virginia.
5907 D Noblestown Road | MLS# VAFX2310536
This condo located at 5907 D Noblestown Road, Springfield, VA 22152 is currently listed for sale with an asking price of $350,000. This property was built in 1968 and has 2 bedrooms and 2 full baths with 1074 sq. ft. D Noblestown Road is located in the CARDINAL FOREST subdivision within the FAIRFAX COUNTY PUBLIC SCHOOLS school district. Search CARDINAL FOREST real estate on www.susanmorrishomes.com today.