



BEDS4
BATHS3 full 1 partial
SQUARE FEET2,302
MLS#VAFX2329552
STATUSACTIVE
PROPERTY TYPEResidential - Townhouse
SUBDIVISIONCENTER TERRACE
SCHOOLFAIRFAX COUNTY PUBLIC SCHOOLS
Property Description
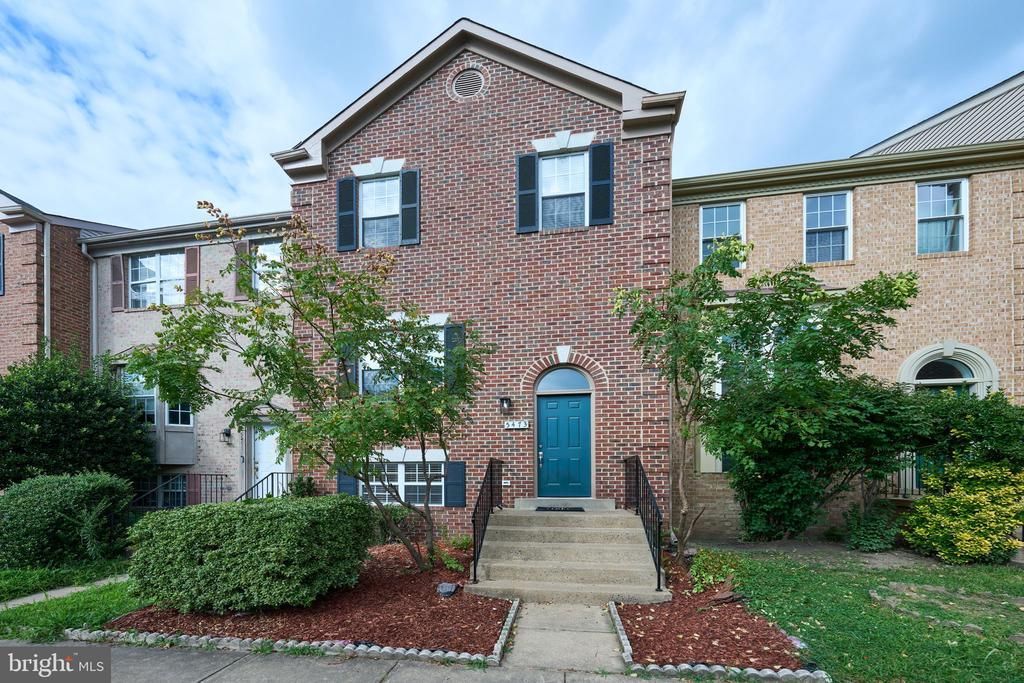
Fully remodeled brick-front colonial in the sought-after Centreville Farms community. Three finished levels, 4 bedrooms, 3 full baths, and a half bath. Nine-foot ceilings on the main and lower levels make it feel far larger than the footprint suggests. The main level is open, bright, and built for entertaining, anchored by a kitchen remodeled in 2023 and fresh paint throughout. Upstairs, the primary suite offers a walk-in closet and a private bath fully remodeled in 2026. The finished lower level is the surprise. Full bath, new LVP flooring, a sun-filled bedroom with its own walk-in closet, a full bathroom, and a wet bar off the laundry area. Flexible space for extended family, a home office, gym, media room, or guests living. Outside, the refreshed 2026 backyard backs directly to the community pool. Tennis courts and playgrounds round out the amenities. Two assigned parking spaces with access from both sides of the home, plus guest parking front and rear. Minutes to I-66, Route 29, shopping, and dining. One of the few floor plans in the community offering this combination of access, flexibility, and updates.
Upcoming Open Houses
Open House Sunday August 2nd, 2:00pm - 5:00pm
Open House Monday August 3rd, 5:00pm - 7:00pm
Open House Wednesday August 5th, 5:00pm - 7:00pm
Property Features
Property Type: Residential - Townhouse
Basement: Front Entrance, Full, Fully Finished, Walkout Level
Basement: Yes
Cooling: Central A/C
Fireplaces: 1
Fuel Type: Natural Gas
Heating: Forced Air
Home Style: Colonial
Lot Size: 0.04 Acres
Roof Type: Shingle
Stories: 3.0
Taxes: $6,693
Year Built: 1992
Feature Descriptions
Additional Structures: Above Grade, Below Grade
Appliances: Built-In Microwave, Dryer, Washer, Dishwasher, Disposal, Refrigerator, Stove
Community Amenities: Basketball Courts, Common Grounds, Pool - Outdoor, Reserved/Assigned Parking, Tennis Courts, Tot Lots/Playground
Days on Site: 4
Exterior: Satellite Dish, Tennis Court(s)
Exterior: Brick Front, Combination, Vinyl Siding
Fencing: Fully, Rear, Wood
Fireplace: Brick, Corner, Wood
Flooring: Hardwood, Luxury Vinyl Plank
HOA Fee: $350.00/Quarterly
Interior: Ceiling Fan(s), Bathroom - Tub Shower, Bathroom - Walk-In Shower, Bathroom - Soaking Tub, Combination Dining/Living, Combination Kitchen/Dining, Crown Moldings, Floor Plan - Open, Recessed Lighting, Skylight(s), Upgraded Countertops, Wood Floors, Window Treatments, Walk-in Closet(s)
Lot Dimensions: 0.04 Acre(S)
Parking Features: Lighted Parking, Surface, Paved Parking, Assigned
Parking Notes: 2 Total Parking Spaces
Pet Restrictions: No Pet Restrictions
Sewer: Public Sewer
SQFT Above Finished: 1531
SQFT Below Finished: 771
SQFT Total Finished: 2302
Structure Type: Interior Row/Townhouse
Total Garage/Parking Spaces: 2
Water: Public
Local Schools
High School: CENTREVILLE
Middle School: LIBERTY
Elementary School: POWELL
School District: FAIRFAX COUNTY PUBLIC SCHOOLS
Listed By / Shown By
Listed By
Agency Name: EXP Realty, LLC
Agency Phone: 8668257169
Shown By
Agent Name: Susan McKinstry Morris
Agent Phone: (804) 647-4474
Agency Title: Joyner Fine Properties

Estimate Your Payment
Estimated Payment
$ 3,766.14 per month $3,033.42 Principal & Interest $557.75 Property Tax $174.97 Homeowner's InsuranceChange Payment Information




©Joyner Fine Properties - Seller will consider paying buyer agent compensation based upon the terms and conditions of any offer made. Said compensation to be negotiated in the purchase agreement.
Privacy Policy / DMCA Notice / ADA Accessibility


This site is hosted, designed and copyright
© 1994 - 2026 by
Delta Media Group, Inc. -- Patent Pending --
Agency License Information: Joyner Fine Properties and its agents are licensed in the Commonwealth of Virginia.
5473 Middlebourne Lane | MLS# VAFX2329552
This townhouse located at 5473 Middlebourne Lane, Centreville, VA 20120 is currently listed for sale with an asking price of $599,900. This property was built in 1992 and has 4 bedrooms and 3 full and 1 partial baths with 2302 sq. ft. Middlebourne Lane is located in the CENTER TERRACE subdivision within the FAIRFAX COUNTY PUBLIC SCHOOLS school district. Search CENTER TERRACE real estate on www.susanmorrishomes.com today.