



BEDS4
BATHS2 full
SQUARE FEET1,836
MLS#VASP2046888
STATUSACTIVE
PROPERTY TYPEResidential - Mobile Home
SUBDIVISIONFOREST VIEW ESTATES
SCHOOLSPOTSYLVANIA COUNTY PUBLIC SCHOOLS
Property Description
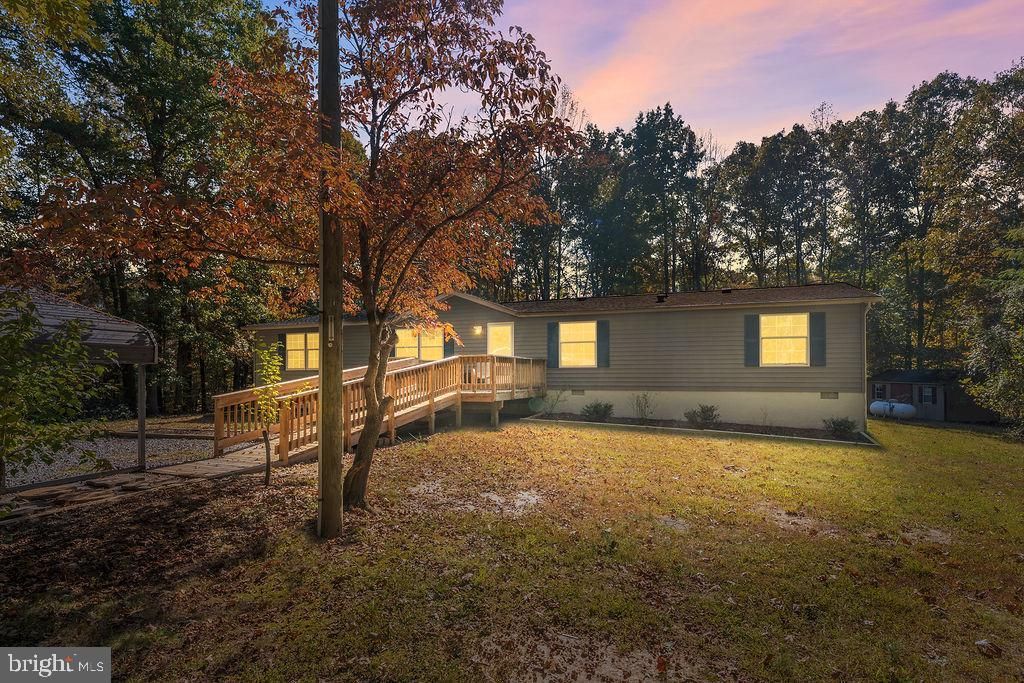
Discover the possibilities of country living on 2.5 wooded acres in Partlow, Virginia, in Spotsylvania County. Surrounded by mature woods, this one-level modular home, built in 1997, offers a peaceful rural setting with plenty of outdoor space, multiple outbuildings, and a convenient split-bedroom floor plan. The primary bedroom suite is situated at one end of the residence, while three additional bedrooms and a full bath occupy the opposite end, providing separation and flexibility in the living spaces. Recent improvements include new luxury vinyl plank (LVP) flooring throughout much of the interior, fresh interior paint, and a newly installed HVAC system. These updates complement the home's practical single-level layout. One of the property's most distinctive features is its collection of seven outbuildings, offering exceptional space for storage, hobbies, equipment, and projects. Among them is a detached workshop equipped with a woodstove, an appealing feature for woodworking enthusiasts, hobbyists, or anyone seeking dedicated workspace. A detached two-car carport provides covered parking, while the surrounding 2.5-acre wooded parcel offers a natural backdrop and room to enjoy the outdoors. For buyers searching for a home with acreage in Partlow, VA, a rural property in Spotsylvania County, or a one-level residence with workshop and storage buildings, this property presents an opportunity to enjoy the flexibility of country living. With its combination of wooded acreage, recent interior updates, and extensive outbuilding space, there is plenty of potential to make this property your own. Please note: The home has four bedrooms, but the septic system is approved for three bedrooms. Although the home has many recent updates, it conveys "as-is" along with all the outbuildings
Property Features
Property Type: Residential - Mobile Home
Cooling: Central A/C
Fuel Type: Propane - Owned
Heating: Forced Air
Home Style: Ranch/Rambler
Lot Size: 2.50 Acres
Stories: 1.0
Taxes: $1,721
Year Built: 1997
Feature Descriptions
Accessibility: Ramp - Main Level
Additional Structures: Above Grade
Appliances: Dishwasher, Dryer, Icemaker, Oven/Range - Electric, Refrigerator, Washer
Exterior: Vinyl Siding
Interior: Bathroom - Soaking Tub, Ceiling Fan(s), Entry Level Bedroom, Floor Plan - Open, Walk-in Closet(s)
Lot Dimensions: 2.50 Acre(S)
Parking Notes: 2 Total Parking Spaces
Sewer: Septic < # of BR
SQFT Above Finished: 1836
SQFT Total Finished: 1836
Structure Type: Manufactured
Total Garage/Parking Spaces: 2
Water: Well
Local Schools
School District: SPOTSYLVANIA COUNTY PUBLIC SCHOOLS
Listed By / Shown By
Listed By
Agency Name: Coldwell Banker Elite
Agency Phone: 5403730100
Shown By
Agent Name: Susan McKinstry Morris
Agent Phone: (804) 647-4474
Agency Title: Joyner Fine Properties

Estimate Your Payment
Estimated Payment
$ 2,014.76 per month $1,769.28 Principal & Interest $143.42 Property Tax $102.05 Homeowner's InsuranceChange Payment Information




©Joyner Fine Properties - Seller will consider paying buyer agent compensation based upon the terms and conditions of any offer made. Said compensation to be negotiated in the purchase agreement.
Privacy Policy / DMCA Notice / ADA Accessibility


This site is hosted, designed and copyright
© 1994 - 2026 by
Delta Media Group, Inc. -- Patent Pending --
Agency License Information: Joyner Fine Properties and its agents are licensed in the Commonwealth of Virginia.
5404 Forest View Drive | MLS# VASP2046888
This single family home located at 5404 Forest View Drive, Partlow, VA 22534 is currently listed for sale with an asking price of $349,900. This property was built in 1997 and has 4 bedrooms and 2 full baths with 1836 sq. ft. Forest View Drive is located in the FOREST VIEW ESTATES subdivision within the SPOTSYLVANIA COUNTY PUBLIC SCHOOLS school district. Search FOREST VIEW ESTATES real estate on www.susanmorrishomes.com today.