

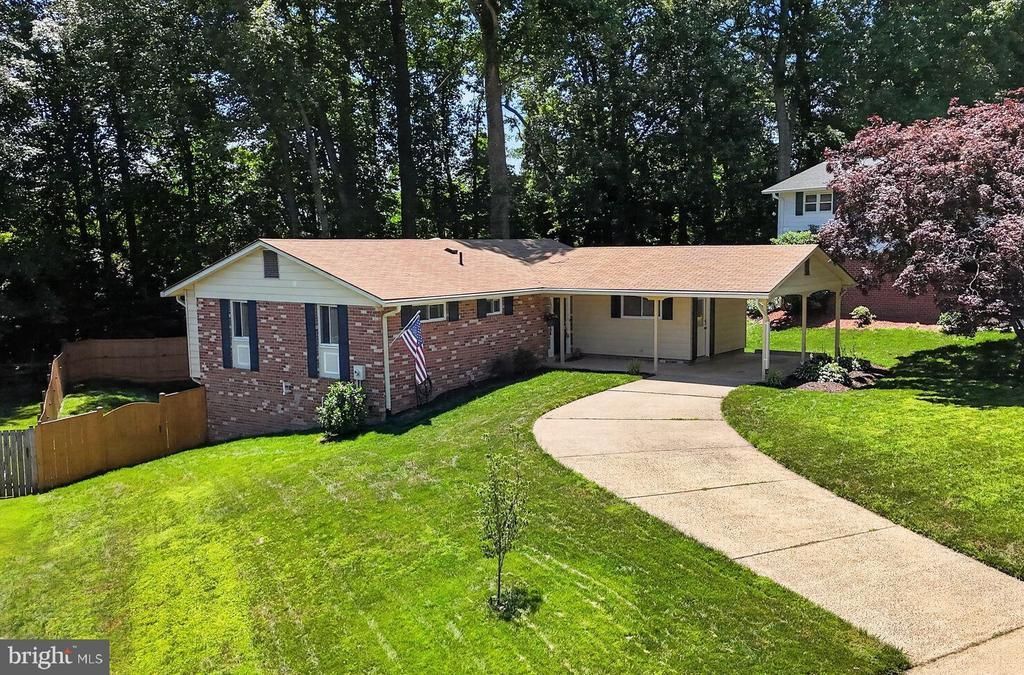


BEDS4
BATHS3 full
SQUARE FEET2,340
MLS#VAFX2330438
STATUSACTIVE
PROPERTY TYPEResidential - Single Family
SUBDIVISIONKINGS PARK WEST
SCHOOLFAIRFAX COUNTY PUBLIC SCHOOLS
Property Description
4 Bedrooms | Private Wooded Backyard | Move-In Ready Welcome home to this beautifully maintained four-bedroom residence nestled in the heart of the highly desirable Kings Park West community. Backing to mature trees and thoughtfully updated throughout, this home offers the perfect combination of comfort, privacy, and convenience in one of Fairfax's most sought-after neighborhoods—with the added benefit of no HOA. Step inside to discover bright, inviting living spaces highlighted by gleaming hardwood floors and an open-concept living and dining area designed for both everyday living and entertaining. The updated kitchen features upgraded appliances, ceramic tile flooring, generous workspace, and a functional layout that flows seamlessly into the main living areas. The spacious primary suite provides a peaceful retreat with an updated en-suite bath, while the additional bedrooms offer flexibility for family, guests, or a home office. Beautifully updated guest and lower-level bathrooms add both style and convenience. The true showpiece of this home is the spectacular backyard oasis. Enjoy morning coffee or evening gatherings beneath the covered patio while overlooking a beautifully landscaped yard bordered by mature trees for exceptional privacy. A premium three-gate fence, professionally installed seven-zone irrigation system, solar landscape lighting, lush lawn, and flowering Dogwood, Fig, and Peach/Plum trees create an outdoor setting that's both beautiful and functional. A storage shed provides additional space for gardening equipment, hobbies, or seasonal storage. Additional features include modern security upgrades with a Ring doorbell, exterior cameras, floodlights, and updated locks for added peace of mind. Perfectly located just minutes from George Mason University, Royal Lake, scenic walking trails, parks, shopping, dining, and major commuter routes, this home is also located in the highly sought-after Robinson Secondary School pyramid, including Laurel Ridge Elementary School, Robinson Secondary School (Grades 7–12), and one of Fairfax County's most respected public school districts. Homes offering this combination of wooded privacy, beautifully landscaped outdoor living, thoughtful updates, an exceptional Kings Park West location, and access to top-rated Fairfax County schools rarely become available. Move-in ready and meticulously cared for, this is a home you'll enjoy from the moment you arrive.
Property Features
Property Type: Residential - Single Family
Basement: Yes
Basement: Walkout Level, Fully Finished, Full
Cooling: Central A/C, Ceiling Fan(s)
Fuel Type: Natural Gas
Heating: Forced Air, Central
Home Style: Ranch/Rambler
Lot Size: 0.26 Acres
Roof Type: Shingle
Stories: 2.0
Taxes: $8,211
Year Built: 1972
Feature Descriptions
Accessibility: Level Entry - Main
Additional Structures: Above Grade, Below Grade
Appliances: Built-In Microwave, Dishwasher, Disposal, Dryer, Exhaust Fan, Oven/Range - Electric, Water Heater, Washer, Refrigerator, Icemaker
Days on Site: 7
Exterior: Lawn Sprinkler
Exterior: Brick, Vinyl Siding, Aluminum Siding
Fencing: Partially
Flooring: Hardwood
Interior: Ceiling Fan(s), Combination Dining/Living, Floor Plan - Open, Kitchen - Gourmet, Primary Bath(s), Recessed Lighting, Wood Floors
Lot: Backs to Trees, Front Yard, Landscaping, Rear Yard, SideYard(s)
Lot Dimensions: 0.26 Acre(S)
Parking Features: Concrete Driveway
Parking Notes: 1 Total Parking Spaces
Rooms: Living Room, Dining Room, Primary Bedroom, Bedroom 2,Bedroom 3,Kitchen, Family Room, Bedroom 1,Laundry, Bathroom 1,Bathroom 2,Primary Bathroom
Sewer: Public Sewer
Special View Info: Garden/Lawn, Trees/Woods
SQFT Above Finished: 1340
SQFT Below Finished: 1000
SQFT Total Finished: 2340
Structure Type: Detached
Total Garage/Parking Spaces: 1
Water: Public
Local Schools
School District: FAIRFAX COUNTY PUBLIC SCHOOLS
Listed By / Shown By
Listed By
Agency Name: Century 21 Redwood Realty
Agency Phone: 7037901850
Shown By
Agent Name: Susan McKinstry Morris
Agent Phone: (804) 647-4474
Agency Title: Joyner Fine Properties

Estimate Your Payment
Estimated Payment
$ 5,095.99 per month $4,171.14 Principal & Interest $684.25 Property Tax $240.60 Homeowner's InsuranceChange Payment Information




©Joyner Fine Properties - Seller will consider paying buyer agent compensation based upon the terms and conditions of any offer made. Said compensation to be negotiated in the purchase agreement.
Privacy Policy / DMCA Notice / ADA Accessibility


This site is hosted, designed and copyright
© 1994 - 2026 by
Delta Media Group, Inc. -- Patent Pending --
Agency License Information: Joyner Fine Properties and its agents are licensed in the Commonwealth of Virginia.
5010 Gainsborough Drive | MLS# VAFX2330438
This single family home located at 5010 Gainsborough Drive, Fairfax, VA 22032 is currently listed for sale with an asking price of $824,900. This property was built in 1972 and has 4 bedrooms and 3 full baths with 2340 sq. ft. Gainsborough Drive is located in the KINGS PARK WEST subdivision within the FAIRFAX COUNTY PUBLIC SCHOOLS school district. Search KINGS PARK WEST real estate on www.susanmorrishomes.com today.