



BEDS4
BATHS3 full 1 partial
SQUARE FEET3,452
MLS#VACU2014544
STATUSACTIVE
PROPERTY TYPEResidential - Single Family
SUBDIVISIONREDWOOD LAKES
SCHOOLCULPEPER COUNTY PUBLIC SCHOOLS
Property Description
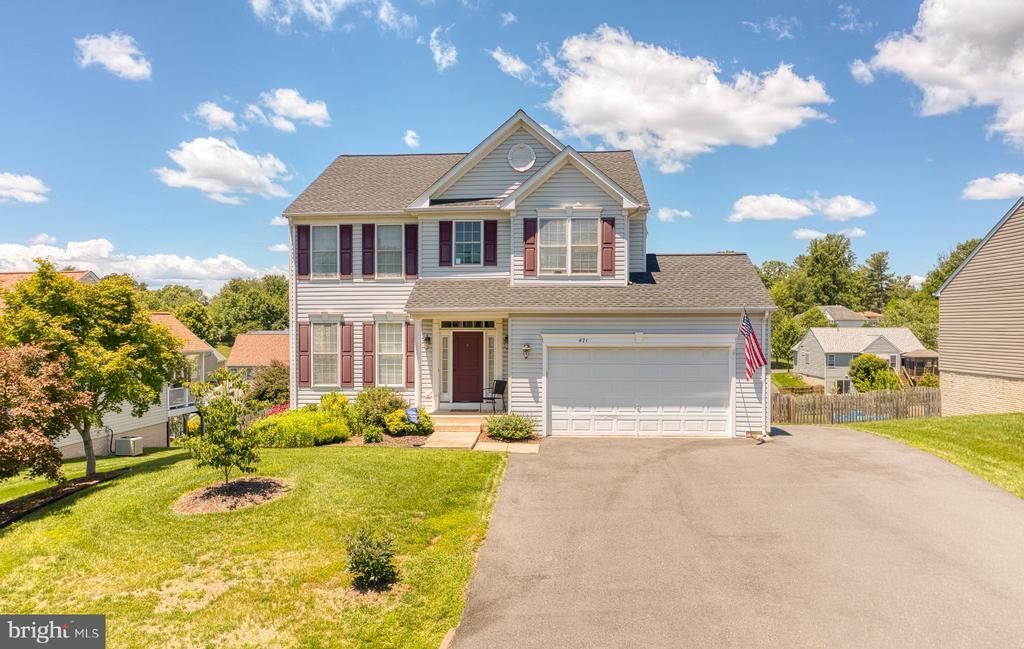
Welcome home to this beautifully maintained Colonial in the Redwood Lakes community, where spacious living, thoughtful updates, and exceptional indoor and outdoor entertaining come together. The heart of the home is the open-concept kitchen, thoughtfully designed with granite countertops, abundant cabinetry, a pantry, center island with breakfast bar, and a flexible stove connection wired for either gas or electric. The kitchen flows seamlessly into the inviting family room featuring a cozy gas fireplace, creating the perfect gathering space for everyday living and entertaining. Step outside and enjoy your own private backyard. The expansive 20' x 22' deck is ideal for cookouts, outdoor dining, or relaxing with friends and family, while the lower-level patio provides direct access to the finished walkout basement. The huge fenced rear yard offers plenty of room for pets, gardening, or simply enjoying the outdoors. Upstairs, the primary suite provides a large walk-in closet and an attached private bathroom featuring a double vanity. Three additional generously sized bedrooms to ensure plenty of room for family and guests. Main-level laundry adds everyday convenience. The finished walkout lower level offers exceptional versatility with a spacious recreation/game room, a separate den perfect for a home office, gym, or guest space, and abundant storage. The lower level includes a full bathroom. This home has been maintained and offers numerous valuable updates for added peace of mind, including: New roof on the house and shed (February 2023) New HVAC system (2021) New gas hot water heater (September 2024) New dishwasher (2020) New clothes washer (2024) New garage door opener (2022) Offering an ideal combination of space, functionality, and modern updates in the Redwood Lakes community, this move-in-ready home is designed for comfortable everyday living and effortless entertaining. Don't miss your opportunity to make this exceptional property your next home!
Property Features
Property Type: Residential - Single Family
Basement: Yes
Basement: Connecting Stairway, Daylight, Partial, Fully Finished, Heated, Improved, Interior Access, Outside Entrance, Rear Entrance, Space For Rooms, Walkout Level, Windows
Cooling: Central A/C
Fireplaces: 1
Fuel Type: Natural Gas
Garage: 2
Heating: Forced Air
Home Style: Colonial
Lot Size: 0.35 Acres
Roof Type: Architectural Shingle
Stories: 3.0
Taxes: $2,462
Year Built: 2004
Feature Descriptions
Additional Structures: Above Grade, Below Grade
Appliances: Built-In Microwave, Dishwasher, Disposal, Dryer - Electric, Exhaust Fan, Icemaker, Oven/Range - Gas, Refrigerator, Washer, Water Heater
Days on Site: 3
Electric: 200+ Amp Service
Exterior: Vinyl Siding
Exterior: Sidewalks, Secure Storage
Fencing: Privacy, Rear, Wood
Fireplace: Gas/Propane, Insert, Mantel(s)
Flooring: Carpet, Hardwood, Vinyl, Luxury Vinyl Plank
HOA Fee: $93.30/Quarterly
Interior: Bathroom - Tub Shower, Breakfast Area, Carpet, Ceiling Fan(s), Crown Moldings, Floor Plan - Traditional, Kitchen - Eat-In, Kitchen - Island, Pantry, Primary Bath(s), Recessed Lighting, Upgraded Countertops, Walk-in Closet(s), Water Treat System, Window Treatments, Wood Floors, Attic, Bathroom - Stall Shower, Combination Dining/Living, Dining Area, Family Room Off Kitchen, Formal/Separate Dining Room, Kitchen - Country, Kitchen - Table Space
Lot: Front Yard, Landscaping, Rear Yard, SideYard(s)
Lot Dimensions: 0.35 Acre(S)
Parking Features: Paved Driveway
Parking Notes: 2 Total Parking Spaces
Pet Restrictions: No Pet Restrictions
Rooms: Living Room, Dining Room, Primary Bedroom, Bedroom 2,Bedroom 3,Bedroom 4,Kitchen, Family Room, Den, Foyer, Laundry, Recreation Room, Storage Room, Bathroom 2,Bathroom 3,Primary Bathroom, Half Bath
Sewer: Public Sewer
SQFT Above Finished: 2413
SQFT Below Finished: 1039
SQFT Total Finished: 3452
Structure Type: Detached
Total Garage/Parking Spaces: 2
Water: Public
Windows: Vinyl Clad
Room Sizes
Bedroom 2: 18 x 13 Level - Upper 1
Bedroom 3: 13 x 11 Level - Upper 1
Bedroom 4: 12 x 11 Level - Upper 1
Primary Bedroom: 14 x 18 Level - Upper 1
Dining Room: 10 x 13 Level - Main
Family Room: 17 x 18 Level - Main
Living Room: 10 x 12 Level - Main
Kitchen: 13 x 13 Level - Main
Local Schools
School District: CULPEPER COUNTY PUBLIC SCHOOLS
Listed By / Shown By
Listed By
Agency Name: RE/MAX Gateway
Agency Phone: 5403411000
Shown By
Agent Name: Susan McKinstry Morris
Agent Phone: (804) 647-4474
Agency Title: Joyner Fine Properties

Estimate Your Payment
Estimated Payment
$ 3,141.33 per month $2,776.04 Principal & Interest $205.17 Property Tax $160.13 Homeowner's InsuranceChange Payment Information




©Joyner Fine Properties - Seller will consider paying buyer agent compensation based upon the terms and conditions of any offer made. Said compensation to be negotiated in the purchase agreement.
Privacy Policy / DMCA Notice / ADA Accessibility


This site is hosted, designed and copyright
© 1994 - 2026 by
Delta Media Group, Inc. -- Patent Pending --
Agency License Information: Joyner Fine Properties and its agents are licensed in the Commonwealth of Virginia.
471 Kearns Drive | MLS# VACU2014544
This single family home located at 471 Kearns Drive, Culpeper, VA 22701 is currently listed for sale with an asking price of $549,000. This property was built in 2004 and has 4 bedrooms and 3 full and 1 partial baths with 3452 sq. ft. Kearns Drive is located in the REDWOOD LAKES subdivision within the CULPEPER COUNTY PUBLIC SCHOOLS school district. Search REDWOOD LAKES real estate on www.susanmorrishomes.com today.