



BEDS3
BATHS2 full 1 partial
SQUARE FEET1,762
MLS#VALO2128812
STATUSACTIVE
PROPERTY TYPEResidential - Townhouse
SUBDIVISIONWOODSTONE
SCHOOLLOUDOUN COUNTY PUBLIC SCHOOLS
Property Description
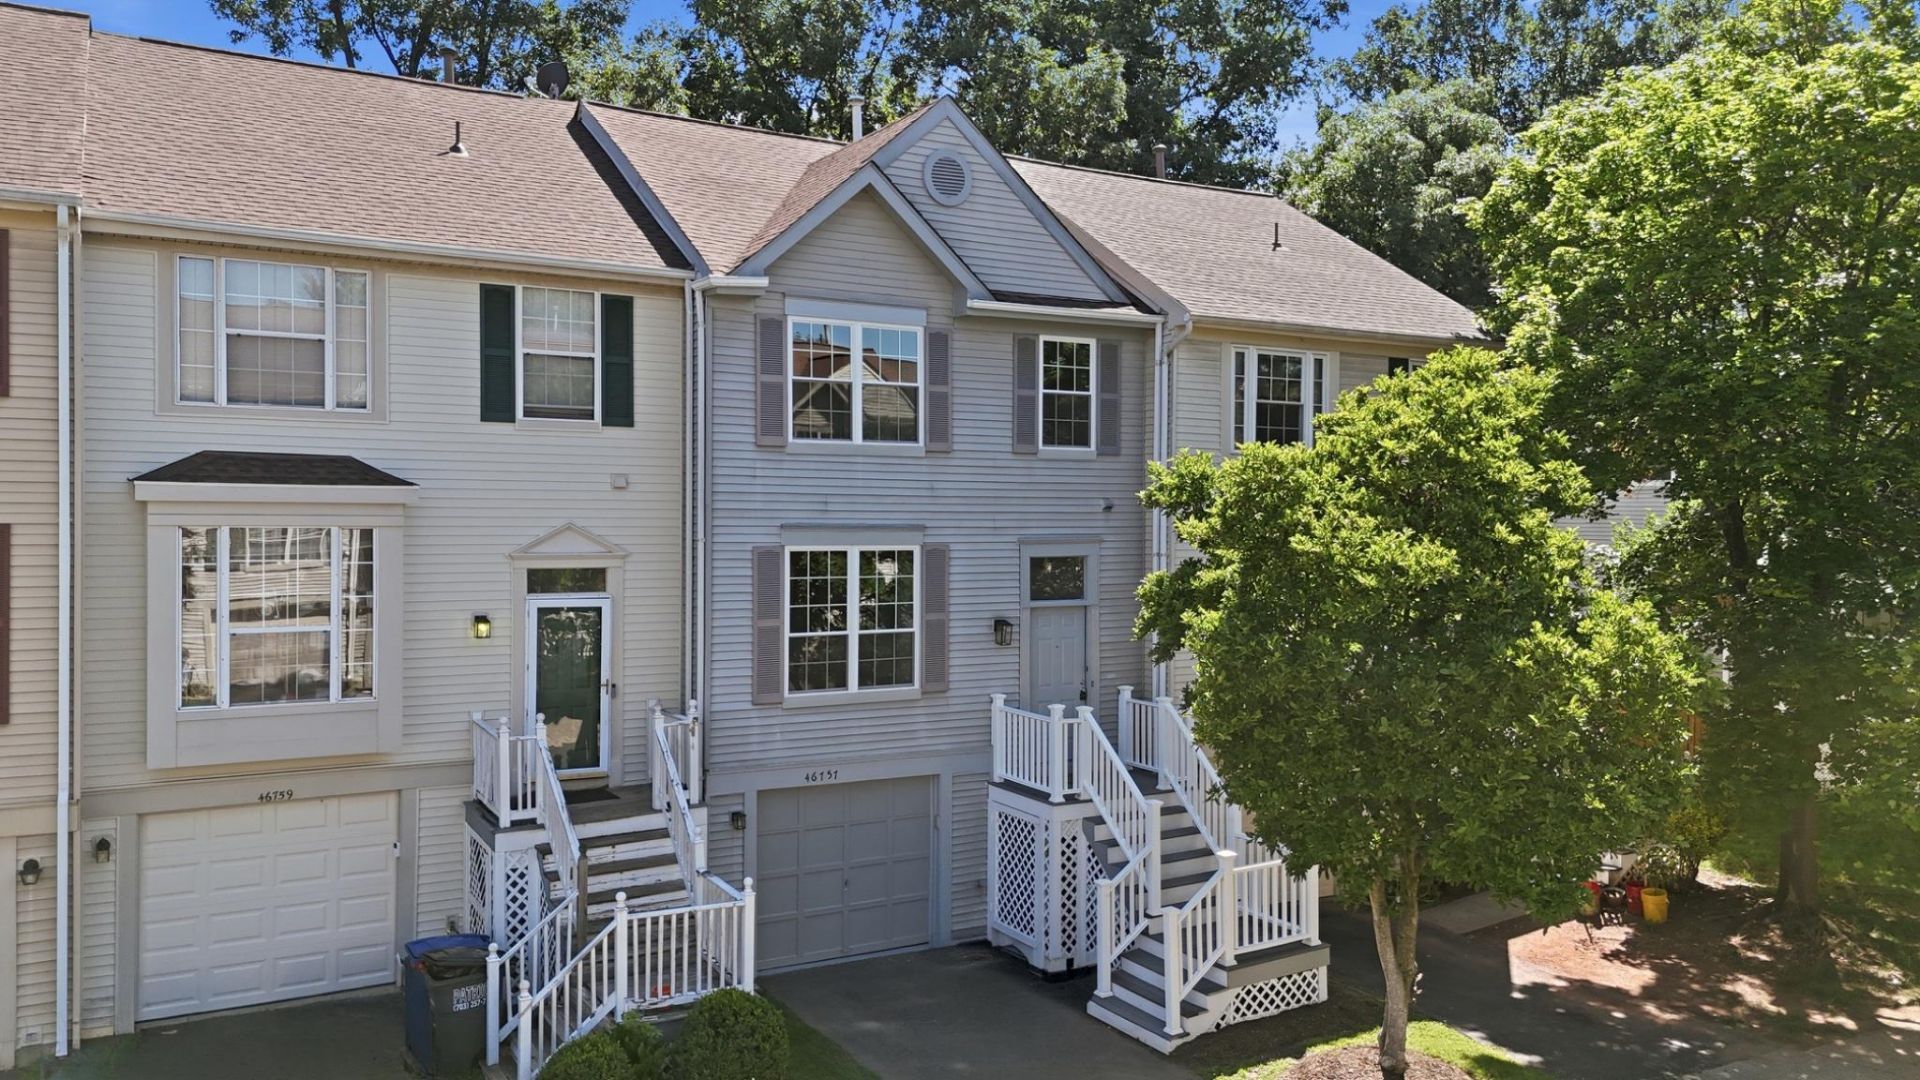
Welcome to 46757 Hobblebush Terrace, a beautifully renovated three-level townhome tucked away on a quiet cul-de-sac within the highly sought-after Woodstone of Loudoun community. Backing to mature trees and offering exceptional privacy, this move-in ready home combines thoughtful modern upgrades, peaceful outdoor living, and an unbeatable Sterling location. Offering approximately 1,762 square feet of finished living space, the home features 3 bedrooms, 2 full bathrooms, 1 half bathroom, and a fully finished walkout lower level. The main level has been completely transformed in 2026 and showcases refinished hardwood flooring, fresh paint throughout, recessed lighting, and a stunning redesigned kitchen that serves as the heart of the home. The brand-new kitchen features white shaker cabinetry, quartz countertops, stainless steel appliances, a large center island, custom pantry and coffee station, subway tile backsplash, and an open-concept layout ideal for both everyday living and entertaining. The upper level offers a spacious primary suite with a fully renovated primary bathroom completed in 2024, along with a beautifully updated secondary full bathroom also renovated in 2024. Generously sized bedrooms, updated finishes, and abundant natural light create comfortable and inviting living spaces throughout. The fully finished walkout lower level provides exceptional flexibility and can easily serve as a recreation room, home office, gym, media room, playroom, or guest retreat. Direct access to the rear yard creates seamless indoor-outdoor living. Major capital improvements provide peace of mind, including a roof replacement in 2018, all new windows installed in 2026, brand-new kitchen appliances (2026), brand-new washer and dryer (2026), whole-house interior paint (2026), and extensive backyard improvements completed in 2026. Step outside to enjoy the newly landscaped and fenced rear yard featuring fresh sod, decorative stone accents, and space for outdoor relaxation beneath the elevated deck. The private wooded backdrop creates a tranquil setting rarely found in townhome living. Residents of Woodstone of Loudoun enjoy access to community amenities including an outdoor swimming pool, tennis courts, basketball court, tot lots, playgrounds, and common green spaces. Ideally located in the heart of Sterling, this home offers convenient access to Dulles Town Center, Cascades Marketplace, Tysons Corner, Reston Town Center, Claude Moore Recreation Center, Algonkian Regional Park, Washington Dulles International Airport, the Silver Line Metro, Route 7, and Route 28. Enjoy close proximity to shopping, dining, entertainment, parks, commuter routes, and some of Northern Virginia’s premier destinations. A rare opportunity to own a thoughtfully renovated, turnkey home in one of Sterling’s most desirable and convenient communities.
Property Features
Property Type: Residential - Townhouse
Basement: Full, Fully Finished, Outside Entrance, Rear Entrance, Walkout Level
Basement: Yes
Cooling: Central A/C
Fuel Type: Natural Gas
Garage: 1
Heating: Heat Pump(s)
Home Style: Colonial
Lot Size: 0.00 Acre(S)
Stories: 3.0
Taxes: $3,934
Year Built: 1991
Feature Descriptions
Additional Structures: Above Grade, Below Grade
Days on Site: 45
Exterior: Vinyl Siding
HOA Fee: $132.00/Monthly
Interior: Dining Area, Family Room Off Kitchen
Lot Dimensions: 0.00 Acre(S)
Parking Notes: 1 Total Parking Spaces
Pet Restrictions: Case by Case Basis
Sewer: Public Sewer
SQFT Above Finished: 1762
SQFT Total Finished: 1762
Structure Type: Interior Row/Townhouse
Total Garage/Parking Spaces: 1
Water: Public
Local Schools
High School: PARK VIEW
Middle School: STERLING
Elementary School: ROLLING RIDGE
School District: LOUDOUN COUNTY PUBLIC SCHOOLS
Listed By / Shown By
Listed By
Agency Name: Samson Properties
Agency Phone: 5713781346
Shown By
Agent Name: Susan McKinstry Morris
Agent Phone: (804) 647-4474
Agency Title: Joyner Fine Properties

Estimate Your Payment
Estimated Payment
$ 3,531.41 per month $3,028.87 Principal & Interest $327.83 Property Tax $174.71 Homeowner's InsuranceChange Payment Information




©Joyner Fine Properties - Seller will consider paying buyer agent compensation based upon the terms and conditions of any offer made. Said compensation to be negotiated in the purchase agreement.
Privacy Policy / DMCA Notice / ADA Accessibility


This site is hosted, designed and copyright
© 1994 - 2026 by
Delta Media Group, Inc. -- Patent Pending --
Agency License Information: Joyner Fine Properties and its agents are licensed in the Commonwealth of Virginia.
46757 Hobblebush Terrace | MLS# VALO2128812
This townhouse located at 46757 Hobblebush Terrace, Sterling, VA 20164 is currently listed for sale with an asking price of $599,000. This property was built in 1991 and has 3 bedrooms and 2 full and 1 partial baths with 1762 sq. ft. Hobblebush Terrace is located in the WOODSTONE subdivision within the LOUDOUN COUNTY PUBLIC SCHOOLS school district. Search WOODSTONE real estate on www.susanmorrishomes.com today.