



BEDS3
BATHS2 full 1 partial
SQUARE FEET1,762
MLS#VALO2132762
STATUSACTIVE
PROPERTY TYPEResidential - Townhouse
SUBDIVISIONWOODSTONE
SCHOOLLOUDOUN COUNTY PUBLIC SCHOOLS
Property Description
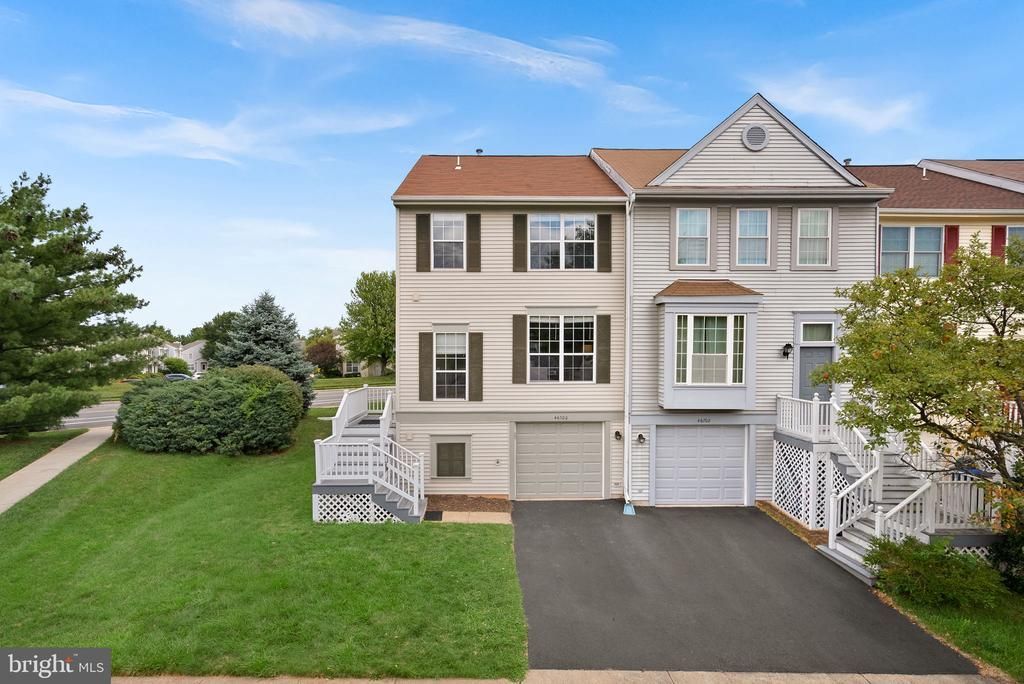
Updated 3BR/2.5BA end-unit garage townhome backing to open green space in Sterling’s convenient Woodstone neighborhood. Plenty of room to roam across 3 finished levels and walkout basement with both garage and yard access. There is so much NEW to enjoy here! New Quartz vanities in all bathrooms, new Quartz kitchen countertops, new carpet, new plumbing and lighting fixtures, new SS stove and microwave, and fresh paint. The main level is clad in wide plank flooring has a wonderful flow -- from the tall foyer into the living and dining spaces on through the half bath, updated kitchen and spacious flex area for dining, entertaining or lounging. The upper level offers a spacious primary suite with generous walk-in closet and Quartz vanity in the en-suite featuring a soaking tub and shower. Two front bedrooms share a full bath with new Quartz vanity, lights and plumbing fixtures. The fully finished walkout lower level can easily serve as a recreation room, home office, gym, media room, or playroom. The amenities Woodstone residents enjoy include an outdoor pool, tennis and basketball courts, playground, and tot lots. Enjoy close proximity to major commuter routes 7, 28 and the Toll Road, IAD, shopping at both Dulles or Reston Town Centers, dining at Cascades Marketplace, Claude Moore Recreation Center, and the serenity of Algonkian Regional Park.
Property Features
Property Type: Residential - Townhouse
Basement: Fully Finished, Improved, Walkout Level
Basement: Yes
Cooling: Ceiling Fan(s), Central A/C
Fuel Type: Natural Gas
Garage: 1
Heating: Forced Air
Home Style: Colonial
Lot Size: 0.06 Acres
Stories: 3.0
Taxes: $3,976
Year Built: 1992
Feature Descriptions
Additional Structures: Above Grade, Below Grade
Appliances: Dishwasher, Disposal, Dryer, Exhaust Fan, Refrigerator, Stove, Washer
Building Name: WOODSTONE
Community Amenities: Pool - Outdoor, Tot Lots/Playground, Tennis Courts, Basketball Courts, Common Grounds
Days on Site: 2
Exterior: Aluminum Siding
Flooring: Luxury Vinyl Plank, Ceramic Tile, Carpet
HOA Fee: $132.00/Monthly
Interior: Combination Kitchen/Living, Kitchen - Table Space, Primary Bath(s), Floor Plan - Traditional, Formal/Separate Dining Room, Walk-in Closet(s)
Lot: Corner, Backs - Open Common Area, Trees/Wooded
Lot Dimensions: 0.06 Acre(S)
Parking Features: Asphalt Driveway
Parking Notes: 2 Total Parking Spaces
Rooms: Living Room, Dining Room, Primary Bedroom, Bedroom 2,Bedroom 3,Kitchen, Foyer, Breakfast Room, Recreation Room, Utility Room, Primary Bathroom, Full Bath, Half Bath
Sewer: Public Sewer
Special View Info: Garden/Lawn
SQFT Above Finished: 1762
SQFT Total Finished: 1762
Structure Type: End of Row/Townhouse
Total Garage/Parking Spaces: 2
Water: Public
Windows: Double Pane
Wooded: Yes
Room Sizes
Bedroom 2: 12 x 10 Level - Upper 1
Dining Room: 12 x 8 Level - Main
Bedroom 3: 10 x 9 Level - Upper 1
Living Room: 12 x 11 Level - Main
Kitchen: 20 x 12 Level - Main
Primary Bedroom: 14 x 11 Level - Upper 1
Local Schools
High School: PARK VIEW
Middle School: STERLING
Elementary School: ROLLING RIDGE
School District: LOUDOUN COUNTY PUBLIC SCHOOLS
Listed By / Shown By
Listed By
Agency Name: Real Broker, LLC
Agency Phone: 8554500442
Shown By
Agent Name: Susan McKinstry Morris
Agent Phone: (804) 647-4474
Agency Title: Joyner Fine Properties

Estimate Your Payment
Estimated Payment
$ 3,218.83 per month $2,730.03 Principal & Interest $331.33 Property Tax $157.47 Homeowner's InsuranceChange Payment Information




©Joyner Fine Properties - Seller will consider paying buyer agent compensation based upon the terms and conditions of any offer made. Said compensation to be negotiated in the purchase agreement.
Privacy Policy / DMCA Notice / ADA Accessibility


This site is hosted, designed and copyright
© 1994 - 2026 by
Delta Media Group, Inc. -- Patent Pending --
Agency License Information: Joyner Fine Properties and its agents are licensed in the Commonwealth of Virginia.
46700 Sandalwood Square | MLS# VALO2132762
This townhouse located at 46700 Sandalwood Square , Sterling, VA 20164 is currently listed for sale with an asking price of $539,900. This property was built in 1992 and has 3 bedrooms and 2 full and 1 partial baths with 1762 sq. ft. Sandalwood Square is located in the WOODSTONE subdivision within the LOUDOUN COUNTY PUBLIC SCHOOLS school district. Search WOODSTONE real estate on www.susanmorrishomes.com today.