

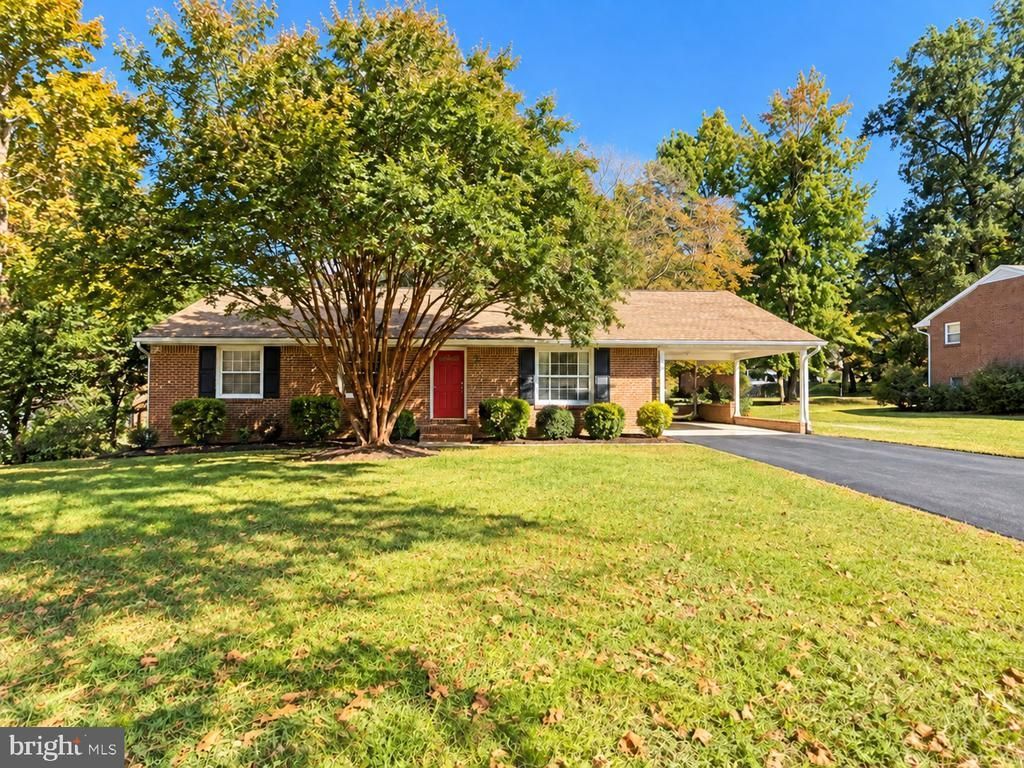


BEDS3
BATHS2 full
SQUARE FEET1,392
MLS#VAST2054480
STATUSACTIVE
PROPERTY TYPEResidential - Single Family
SUBDIVISIONFERRY FARMS
SCHOOLSTAFFORD COUNTY PUBLIC SCHOOLS
Property Description
Welcome home to 450 Ferry Rd! This inviting 3-bedroom, 2-bathroom home combines comfortable one-level living with updated interior features and versatile spaces to relax and entertain. Conveniently located in the heart of it all, this home offers a welcoming setting for everyday living. Inside, new vinyl plank flooring brings a fresh look to the home, while the inviting single-level floor plan makes moving between living spaces easy. The updated kitchen provides a comfortable place to prepare meals and gather, whether you’re starting your morning or hosting friends and family. The outdoor living spaces are a standout feature! An expansive screened-in back deck offers room for outdoor dining, entertaining, or simply unwinding in the fresh air. Create a cozy seating area, enjoy your morning coffee, or gather for an evening meal with the added comfort of a screened enclosure. An enclosed three-season room adds even more flexibility, providing a bright retreat for reading, hobbies, or relaxing as the seasons change. With its updated kitchen, new flooring, and multiple spaces to enjoy both indoors and out, 450 Ferry Rd offers a wonderful opportunity to make yourself at home. Schedule your showing and explore everything this property has to offer!
Property Features
Property Type: Residential - Single Family
Basement: Yes
Basement: Full
Cooling: Central A/C
Fuel Type: Electric
Heating: Central
Home Style: Ranch/Rambler
Lot Size: 0.35 Acres
Roof Type: Architectural Shingle
Stories: 2.0
Taxes: $3,715
Year Built: 1972
Feature Descriptions
Additional Structures: Above Grade
Exterior: Brick
Lot Dimensions: 0.35 Acre(S)
Parking Notes: 1 Total Parking Spaces
Rooms: Living Room, Dining Room, Kitchen, Laundry, Recreation Room, Storage Room
Sewer: Public Septic
SQFT Above Finished: 1392
SQFT Total Finished: 1392
Structure Type: Detached
Total Garage/Parking Spaces: 1
Water: Public
Local Schools
High School: STAFFORD
Middle School: DIXON-SMITH
Elementary School: FERRY FARM
School District: STAFFORD COUNTY PUBLIC SCHOOLS
Listed By / Shown By
Listed By
Agency Name: Samson Properties
Agency Phone: 5402996001
Shown By
Agent Name: Susan McKinstry Morris
Agent Phone: (804) 647-4474
Agency Title: Joyner Fine Properties

Estimate Your Payment
Estimated Payment
$ 2,582.57 per month $2,149.03 Principal & Interest $309.58 Property Tax $123.96 Homeowner's InsuranceChange Payment Information




©Joyner Fine Properties - Seller will consider paying buyer agent compensation based upon the terms and conditions of any offer made. Said compensation to be negotiated in the purchase agreement.
Privacy Policy / DMCA Notice / ADA Accessibility


This site is hosted, designed and copyright
© 1994 - 2026 by
Delta Media Group, Inc. -- Patent Pending --
Agency License Information: Joyner Fine Properties and its agents are licensed in the Commonwealth of Virginia.
450 Ferry Road | MLS# VAST2054480
This single family home located at 450 Ferry Road, Fredericksburg, VA 22405 is currently listed for sale with an asking price of $425,000. This property was built in 1972 and has 3 bedrooms and 2 full baths with 1392 sq. ft. Ferry Road is located in the FERRY FARMS subdivision within the STAFFORD COUNTY PUBLIC SCHOOLS school district. Search FERRY FARMS real estate on www.susanmorrishomes.com today.