



BEDS3
BATHS2 full 2 partial
SQUARE FEET2,635
MLS#VALO2124354
STATUSACTIVE
PROPERTY TYPEResidential - Townhouse
SUBDIVISIONRIVER CREEK
SCHOOLLOUDOUN COUNTY PUBLIC SCHOOLS
Property Description
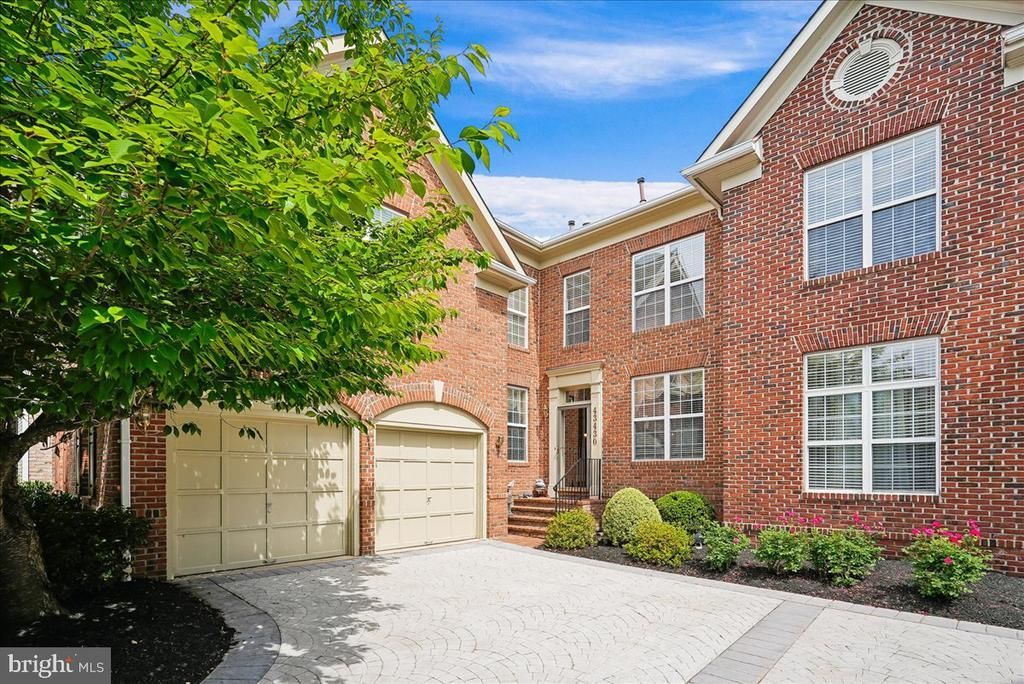
Must see this immaculate Courtyard home in much sought after River Creek. With hardwood throughout the main and upper levels, and double deck it is truly a gem. Combine that with the amenities of River Creek including world class dining, restaurants, tennis courts, pools, workout facilities, and so much more, you won't want to miss it. River Creek is positioned overlooking the Potomac River and you will enjoy dining on the patio or just enjoying a drink with the view. Please do not allow the household cat to get out. He will likely not appear while you are present. Come on by, I assure you that you won't want to leave.
Property Features
Property Type: Residential - Townhouse
Basement: Connecting Stairway, Partially Finished, Sump Pump, Space For Rooms
Basement: Yes
Cooling: Central A/C, Ceiling Fan(s)
Fireplaces: 1
Fuel Type: Natural Gas
Garage: 2
Heating: Central, Forced Air, Zoned
Home Style: Colonial
Lot Size: 0.09 Acres
Stories: 3.0
Taxes: $6,224
Year Built: 2001
Feature Descriptions
Additional Structures: Above Grade, Below Grade
Appliances: Built-In Microwave, Built-In Range, Dishwasher, Disposal, Dryer, Exhaust Fan, Icemaker, Microwave, Range Hood, Refrigerator, Washer, Water Heater
Community Amenities: Basketball Courts, Bike Trail, Boat Dock/Slip, Common Grounds, Dog Park, Exercise Room, Gated Community, Golf Course Membership Available, Pickleball Courts, Picnic Area, Pool - Outdoor, Racquet Ball, Swimming Pool, Tennis Courts, Tot Lots/Playground
Days on Site: 2
Exterior: BBQ Grill
Exterior: Brick Front, Vinyl Siding
HOA Fee: $258.00/Monthly
Interior: Bathroom - Jetted Tub, Bathroom - Walk-In Shower, Breakfast Area, Ceiling Fan(s), Dining Area, Family Room Off Kitchen, Kitchen - Eat-In, Kitchen - Island, Kitchen - Table Space, Pantry, Primary Bath(s), Solar Tube(s), Walk-in Closet(s), Wood Floors
Lot Dimensions: 0.09 Acre(S)
Parking Notes: 2 Total Parking Spaces
Sewer: Public Sewer
SQFT Above Finished: 2635
SQFT Total Finished: 2635
Structure Type: Interior Row/Townhouse
Total Garage/Parking Spaces: 2
Utilities: Cable TV Available, Natural Gas Available, Electric Available, Phone Available
Water: Public
Local Schools
High School: HERITAGE
Middle School: HARPER PARK
Elementary School: FRANCES HAZEL REID
School District: LOUDOUN COUNTY PUBLIC SCHOOLS
Listed By / Shown By
Listed By
Agency Name: Keller Williams Realty
Agency Phone: 7034309008
Shown By
Agent Name: Susan McKinstry Morris
Agent Phone: (804) 647-4474
Agency Title: Joyner Fine Properties

Estimate Your Payment
Estimated Payment
$ 5,064.65 per month $4,298.06 Principal & Interest $518.67 Property Tax $247.92 Homeowner's InsuranceChange Payment Information




©Joyner Fine Properties - Seller will consider paying buyer agent compensation based upon the terms and conditions of any offer made. Said compensation to be negotiated in the purchase agreement.
Privacy Policy / DMCA Notice / ADA Accessibility


This site is hosted, designed and copyright
© 1994 - 2026 by
Delta Media Group, Inc. -- Patent Pending --
Agency License Information: Joyner Fine Properties and its agents are licensed in the Commonwealth of Virginia.
43430 Wild Dunes Square | MLS# VALO2124354
This townhouse located at 43430 Wild Dunes Square , Leesburg, VA 20176 is currently listed for sale with an asking price of $850,000. This property was built in 2001 and has 3 bedrooms and 2 full and 2 partial baths with 2635 sq. ft. Wild Dunes Square is located in the RIVER CREEK subdivision within the LOUDOUN COUNTY PUBLIC SCHOOLS school district. Search RIVER CREEK real estate on www.susanmorrishomes.com today.