



BEDS4
BATHS4 full 1 partial
SQUARE FEET5,160
MLS#VALO2132488
STATUSPENDING
PROPERTY TYPEResidential - Single Family
SUBDIVISIONSOUTH RIDING
SCHOOLLOUDOUN COUNTY PUBLIC SCHOOLS
Property Description
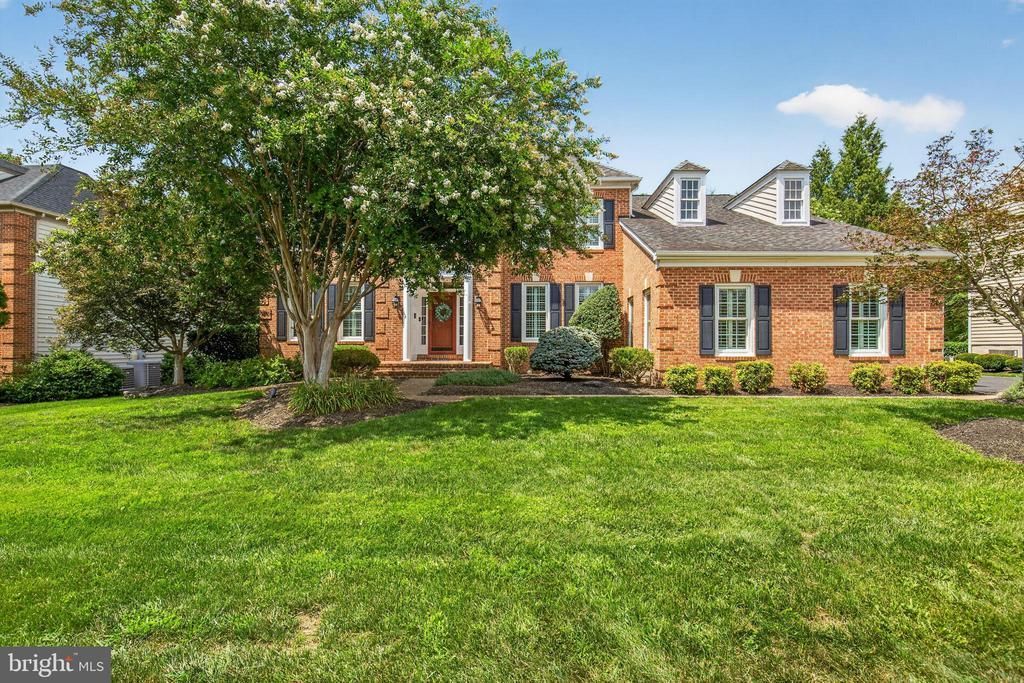
Welcome home to 43292 Burke Dale Street in the highly sought-after community of South Riding. Set on a generous ½ acre lot with a 3 car side-load garage, this home has thoughtful custom upgrades and finishes throughout, making it the perfect blend of comfort and livability. The main level features a custom kitchen with generous cabinetry, granite countertops, sub-zero refrigerator, 48” Wolf range, and pot filler. A light-filled sunroom invites you to unwind, while the family room impresses with soaring vaulted ceilings and a wood-burning fireplace. A dedicated office with custom built-in cabinetry, a formal dining room, a versatile bonus room with French doors, perfect as a playroom, formal living room, or additional office, and a mudroom with custom shelving off the garage completes this level beautifully. Retreat to the spacious primary bedroom, complete with a gas fireplace, en-suite bath with dual vanities, water closet, standing shower, and jetted tub. The primary bedroom also features a custom walk-in closet with convenient stackable laundry and pull down ladder attic access. Three additional bedrooms all with custom closets, one featuring a private en-suite bath, while the two additional bedrooms share an attached bathroom. The fully finished lower level is an entertainer's dream, featuring luxury vinyl plank flooring, custom woodworking, built-in entertainment center, a gas fireplace, a wet bar. A full bathroom, a bonus room, generous storage space with laundry, and a walk-up to the backyard complete the lower level. Step outside to a spacious screened-in porch, wrap-around deck, and patio, all overlooking an expansive yard that backs to a serene wooded tree line. Leyland cypress trees along the side yard enhance privacy and create a peaceful, nature-filled retreat, while professional landscaping, kitchen garden, full irrigation system, and landscape lighting make this outdoor space as polished after dark as it is by day. Move in, relax, and Live In The Dream.
Property Features
Property Type: Residential - Single Family
Basement: Yes
Basement: Fully Finished, Walkout Stairs, Interior Access
Cooling: Central A/C, Heat Pump(s)
Fireplaces: 3
Fuel Type: Natural Gas
Garage: 3
Heating: 90% Forced Air
Home Style: Colonial
Lot Size: 0.48 Acres
Roof Type: Architectural Shingle
Stories: 3.0
Taxes: $9,015
Year Built: 1997
Feature Descriptions
Additional Structures: Above Grade, Below Grade
Appliances: Built-In Microwave, Built-In Range, Central Vacuum, Dishwasher, Disposal, Dryer, Exhaust Fan, Extra Refrigerator/Freezer, Icemaker, Intercom, Microwave, Oven/Range - Gas, Range Hood, Refrigerator, Stainless Steel Appliances, Washer, Water Heater, Oven - Double
Community Amenities: Basketball Courts, Bike Trail, Common Grounds, Community Center, Jog/Walk Path, Picnic Area, Pool - Outdoor, Recreational Center, Swimming Pool, Tennis Courts, Tot Lots/Playground
Days on Site: 4
Exterior: Masonry
Exterior: Extensive Hardscape, Exterior Lighting, Gutter System, Lawn Sprinkler, Satellite Dish
Fencing: Invisible
Fireplace: Brick, Gas/Propane, Fireplace - Glass Doors
Flooring: Hardwood, Luxury Vinyl Plank, Partially Carpeted
HOA Fee: $102.00/Monthly
Interior: Attic, Attic/House Fan, Bar, Bathroom - Jetted Tub, Bathroom - Tub Shower, Bathroom - Walk-In Shower, Built-Ins, Carpet, Ceiling Fan(s), Central Vacuum, Chair Railings, Crown Moldings, Floor Plan - Traditional, Formal/Separate Dining Room, Intercom, Kitchen - Gourmet, Pantry, Primary Bath(s), Recessed Lighting, Skylight(s), Sound System, Sprinkler System, Upgraded Countertops, Walk-in Closet(s), Wet/Dry Bar, Wood Floors, Kitchen - Eat-In
Lot: Backs to Trees, Front Yard, Landscaping, Rear Yard
Lot Dimensions: 0.48 Acre(S)
Parking Features: Asphalt Driveway
Parking Notes: 10 Total Parking Spaces
Rooms: Living Room, Dining Room, Bedroom 2,Bedroom 3,Bedroom 4,Kitchen, Family Room, Foyer, Bedroom 1,Sun/Florida Room, Mud Room, Office, Recreation Room, Storage Room, Utility Room, Bathroom 1,Bathroom 2,Bathroom 3,Bonus Room, Screened Porch
Sewer: Public Sewer
SQFT Above Finished: 3726
SQFT Below Finished: 1434
SQFT Total Finished: 5160
Structure Type: Detached
Total Garage/Parking Spaces: 10
Utilities: Natural Gas Available, Cable TV Available, Phone Available, Sewer Available, Water Available
Water: Public
Windows: Skylights, Screens, Double Hung, Double Pane, Palladian
Local Schools
High School: FREEDOM
Middle School: J. MICHAEL LUNSFORD
Elementary School: LITTLE RIVER
School District: LOUDOUN COUNTY PUBLIC SCHOOLS
Listed By / Shown By
Listed By
Agency Name: RE/MAX Gateway, LLC
Agency Phone: 7036527000
Shown By
Agent Name: Susan McKinstry Morris
Agent Phone: (804) 647-4474
Agency Title: Joyner Fine Properties

Estimate Your Payment
Estimated Payment
$ 7,677.18 per month $6,548.22 Principal & Interest $751.25 Property Tax $377.71 Homeowner's InsuranceChange Payment Information




©Joyner Fine Properties - Seller will consider paying buyer agent compensation based upon the terms and conditions of any offer made. Said compensation to be negotiated in the purchase agreement.
Privacy Policy / DMCA Notice / ADA Accessibility


This site is hosted, designed and copyright
© 1994 - 2026 by
Delta Media Group, Inc. -- Patent Pending --
Agency License Information: Joyner Fine Properties and its agents are licensed in the Commonwealth of Virginia.
43292 Burke Dale Street | MLS# VALO2132488
This single family home located at 43292 Burke Dale Street, Chantilly, VA 20152 is currently listed for sale with an asking price of $1,295,000. This property was built in 1997 and has 4 bedrooms and 4 full and 1 partial baths with 5160 sq. ft. Burke Dale Street is located in the SOUTH RIDING subdivision within the LOUDOUN COUNTY PUBLIC SCHOOLS school district. Search SOUTH RIDING real estate on www.susanmorrishomes.com today.