



BEDS3
BATHS3 full 1 partial
SQUARE FEET3,042
MLS#VALO2132796
STATUSACTIVE
PROPERTY TYPEResidential - Townhouse
SUBDIVISIONBELMONT COUNTRY CLUB
SCHOOLLOUDOUN COUNTY PUBLIC SCHOOLS
Property Description
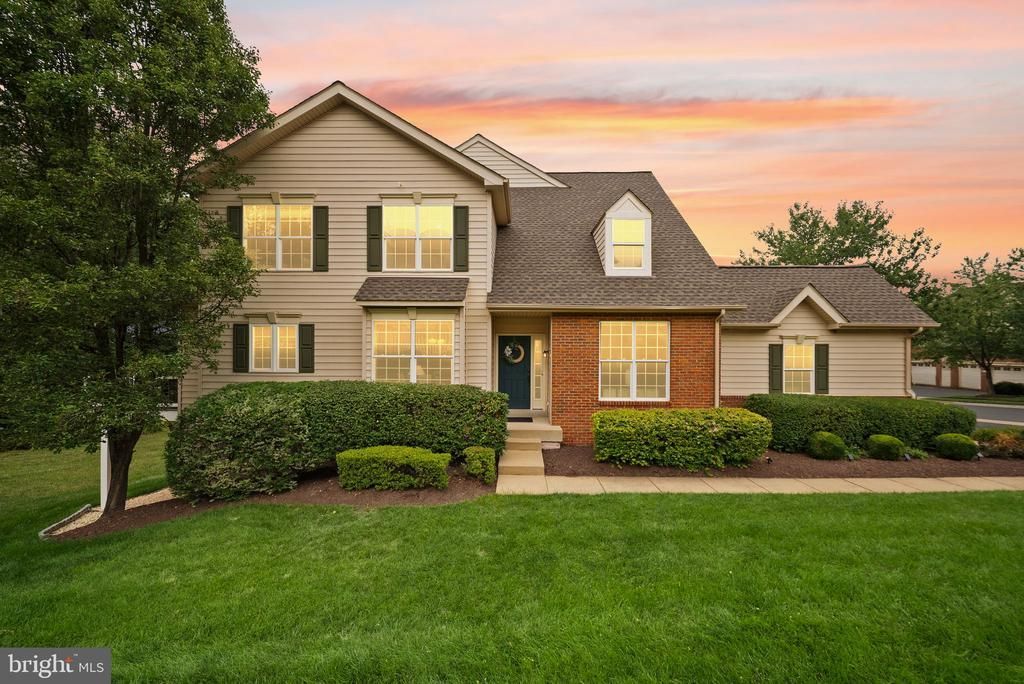
Enjoy resort-style living inside one of Ashburn's premier gated golf community. Lovingly maintained by its original owner, this exceptional end-unit home backing to lush woods on a no-through street offers the spaciousness and privacy of a single-family home with the ease of low-maintenance living (never have to mow your yard again!). Boasting over 3,000 square feet of beautifully finished living space, the home welcomes you with a main-level entrance, soaring two-story foyer and family room, and an open, flowing floor plan. Tucked against a backdrop of mature woods, you'll enjoy peaceful views and exceptional privacy rarely found in attached homes. Even more uncommon is the fully finished walk-out lower level, providing seamless indoor-outdoor living. The heart of the home is the beautifully appointed kitchen featuring stainless steel appliances, granite countertops, a center island, decorative tile backsplash, and elegant glass-front corner cabinetry. The adjacent family room is highlighted by a custom accent wall, while the formal dining room showcases a tray ceiling for added architectural detail. The adjacent foyer and living room's two-story ceiling create a dramatic first impression. A powder room and laundry / mud room round off the main level. Most garages are boring, but this one's an exception. Epoxy flooring, walls painted with a racing stripe, EV charging capability, new side-mount garage door openers, Gladiator wall system, plus a workbench. Upstairs, the spacious primary suite serves as a private retreat with a vaulted ceiling, walk-in closet, and luxurious en suite bath complete with dual vanities, a soaking tub, and separate shower. Two generously sized secondary bedrooms feature custom closet systems and share a beautifully renovated hall bathroom completed in 2024. The finished walk-out lower level offers remarkable flexibility with a large recreation room, full bathroom, and two additional bonus rooms ideal for guests, a home office, fitness room, hobby space, or playroom. Walk out to a patio plus new river rock and edging. Thoughtful updates provide peace of mind and modern comfort, including a new Trex deck (2024), roof (2025), upper-level HVAC system (2022), water heater (2020), Nest thermostats. Best of all, you'll never have to worry about mowing the lawn again. Instead, spend your weekends enjoying everything Belmont Country Club has to offer, including an Arnold Palmer Signature golf course, Lee's Table & Tavern with indoor and outdoor dining overlooking the course, seven tennis and pickleball courts, a state-of-the-art fitness center with personal training and group classes, five swimming pools, sand volleyball, year-round social events, and the security and peace of mind of a gated community. Perfectly situated in the heart of Ashburn, you're just minutes from Dulles International Airport, One Loudoun, Whole Foods, Trader Joe's, INOVA Loudoun Hospital, top-rated schools, parks, shopping, dining, and everything Loudoun County has to offer. This is more than a beautiful home—it's an effortless lifestyle in one of Northern Virginia's most sought-after communities. [Please use the main gate by taking Claiborne to Russell Branch to Tournament Pkwy - near the Whole Foods. All other gates are unmanned so you will not be able to gain access. Take Tournament Pkwy then turn right on Baltusrol. Go almost to the end and the listing is on the left.] *All information deemed reliable but not guaranteed. All measurements, amenities, and data should be independently verified by the buyer*
Property Features
Property Type: Residential - Townhouse
Basement: Outside Entrance, Rear Entrance, Fully Finished, Walkout Level
Basement: Yes
Cooling: Central A/C, Heat Pump(s), Zoned, Ceiling Fan(s)
Fireplaces: 1
Fuel Type: Central, Electric, Natural Gas Available
Garage: 2
Heating: Forced Air, Heat Pump(s), Zoned
Home Style: Colonial
Lot Size: 0.10 Acres
Roof Type: Architectural Shingle
Stories: 3.0
Taxes: $5,979
Year Built: 2005
Feature Descriptions
Additional Structures: Above Grade, Below Grade
Appliances: Built-In Microwave, Dryer, Washer, Dishwasher, Disposal, Refrigerator, Icemaker, Stove
Community Amenities: Community Center, Golf Club, Jog/Walk Path, Party Room, Pool - Outdoor, Recreational Center, Tennis Courts, Tot Lots/Playground, Common Grounds, Gated Community, Bar/Lounge, Baseball Field, Basketball Courts, Bike Trail, Billiard Room, Cable, Club House, Dining Rooms, Fitness Center, Golf Course, Golf Course Membership Available, Picnic Area, Swimming Pool, Volleyball Courts
Days on Site: 3
Exterior: Sidewalks
Exterior: Brick, Vinyl Siding
Fireplace: Screen
Flooring: Wood, Other
HOA Fee: $316.35/Monthly
Interior: Attic, Kitchen - Island, Primary Bath(s), Upgraded Countertops, Floor Plan - Open, Window Treatments, Family Room Off Kitchen, Bathroom - Soaking Tub, Bathroom - Walk-In Shower, Breakfast Area, Formal/Separate Dining Room, Wood Floors
Location: Adjoins Golf Course
Lot: Landscaping
Lot Dimensions: 0.10 Acre(S)
Parking Features: Asphalt Driveway
Parking Notes: 2 Total Parking Spaces
Pet Restrictions: Breed Restrictions
Rooms: Living Room, Dining Room, Primary Bedroom, Bedroom 2,Bedroom 3,Bedroom 4,Kitchen, Family Room, Foyer, Laundry, Recreation Room, Storage Room, Utility Room, Bathroom 2,Bonus Room, Primary Bathroom, Full Bath, Half Bath
Sewer: Public Sewer
Special View Info: Trees/Woods
SQFT Above Finished: 2037
SQFT Below Finished: 1005
SQFT Total Finished: 3042
Structure Type: End of Row/Townhouse
Total Garage/Parking Spaces: 2
Utilities: Cable TV Available
Water: Public
Windows: Double Pane, Screens
Room Sizes
Primary Bedroom: 18 x 7 Level - Upper 1
Primary Bathroom: 10 x 8 Level - Upper 1
Bedroom 2: 13 x 11 Level - Upper 1
Bedroom 3: 12 x 11 Level - Upper 1
Kitchen: 14 x 13 Level - Main
Family Room: 17 x 13 Level - Main
Dining Room: 14 x 11 Level - Main
Foyer: 10 x 5 Level - Main
Living Room: 14 x 12 Level - Main
Laundry: 8 x 5 Level - Main
Half Bath: 7 x 2 Level - Main
Recreation Room: 27 x 16 Level - Lower 1
Utility Room: 9 x 3 Level - Lower 1
Bedroom 4: 13 x 10 Level - Lower 1
Storage Room: 12 x 8 Level - Lower 1
Bonus Room: 14 x 12 Level - Lower 1
Full Bath: 8 x 5 Level - Lower 1
Bathroom 2: 8 x 5 Level - Upper 1
Local Schools
High School: RIVERSIDE
Middle School: BELMONT RIDGE
Elementary School: NEWTON-LEE
School District: LOUDOUN COUNTY PUBLIC SCHOOLS
Listed By / Shown By
Listed By
Agency Name: Compass
Agency Phone: 7037837485
Shown By
Agent Name: Susan McKinstry Morris
Agent Phone: (804) 647-4474
Agency Title: Joyner Fine Properties

Estimate Your Payment
Estimated Payment
$ 4,909.99 per month $4,171.14 Principal & Interest $498.25 Property Tax $240.60 Homeowner's InsuranceChange Payment Information




©Joyner Fine Properties - Seller will consider paying buyer agent compensation based upon the terms and conditions of any offer made. Said compensation to be negotiated in the purchase agreement.
Privacy Policy / DMCA Notice / ADA Accessibility


This site is hosted, designed and copyright
© 1994 - 2026 by
Delta Media Group, Inc. -- Patent Pending --
Agency License Information: Joyner Fine Properties and its agents are licensed in the Commonwealth of Virginia.
43117 Baltusrol Terrace | MLS# VALO2132796
This townhouse located at 43117 Baltusrol Terrace, Ashburn, VA 20147 is currently listed for sale with an asking price of $824,900. This property was built in 2005 and has 3 bedrooms and 3 full and 1 partial baths with 3042 sq. ft. Baltusrol Terrace is located in the BELMONT COUNTRY CLUB subdivision within the LOUDOUN COUNTY PUBLIC SCHOOLS school district. Search BELMONT COUNTRY CLUB real estate on www.susanmorrishomes.com today.