



BEDS4
BATHS4 full 1 partial
SQUARE FEET4,756
MLS#VALO2132176
STATUSACTIVE
PROPERTY TYPERental - Single Family
SUBDIVISIONBRAMBLETON LANDBAY
SCHOOLLOUDOUN COUNTY PUBLIC SCHOOLS
Property Description
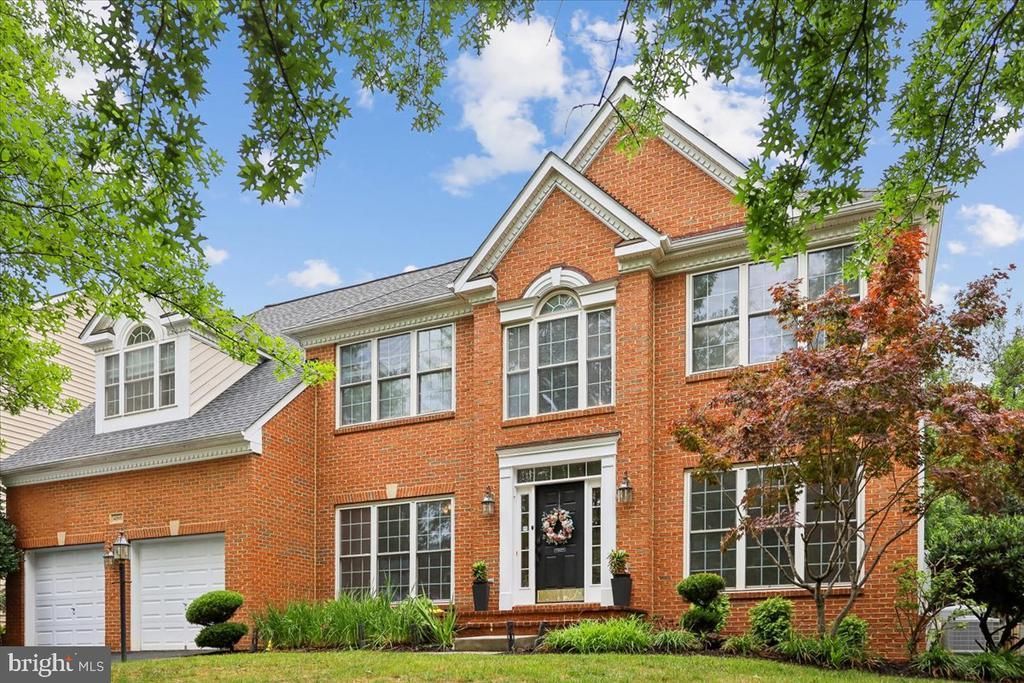
Beautifully renovated brick-front detached house with a chef’s kitchen and updated bathrooms in the heart of Brambleton! It features a grand two-story foyer with hardwood floors, formal dining room, and an impressive family room with a fireplace and soaring palladium windows. Spectacular gourmet kitchen showcasing a dramatic waterfall quartz center island with seating, custom white cabinetry with updated hardware, quartz countertops, subway tile backsplash, gas cooktop, double wall ovens, stainless steel appliances, walk in pantry, built in planning desk, wine rack, and abundant storage. The open design is ideal for everyday living and entertaining. The sun-filled Floridian room with ceramic tile flooring and transom windows overlooks the private fenced rear yard. The primary suite has vaulted ceilings, a sitting room, and renovated bath with dual quartz vanities, a luxurious freestanding soaking tub, oversized frameless glass shower,etc. The finished walk-up lower level offers a media room with a projector and screen, wet bar, den, exercise room, and full bath. Pool-table. Located just minutes to Brambleton Town Center, Legacy Park, pools, trails, shopping, dining, and the Silver Line Metro. Independence High School, Brambleton Middle School, and Legacy Elementary School.
Property Features
Property Type: Rental - Single Family
Basement: Rear Entrance, Sump Pump, Fully Finished, Walkout Stairs
Basement: Yes
Cooling: Ceiling Fan(s), Central A/C
Fireplaces: 1
Fuel Type: Natural Gas
Garage: 2 car attached
Heating: Forced Air
Home Style: Colonial
Lot Size: 0.20 Acres
Stories: 3.0
Year Built: 2006
Feature Descriptions
Additional Structures: Above Grade, Below Grade
Appliances: Cooktop - Down Draft, Dishwasher, Disposal, Dryer, Exhaust Fan, Icemaker, Microwave, Oven - Double, Oven/Range - Gas, Refrigerator, Washer
Days on Site: 2
Exterior: Combination, Brick, Brick Front
HOA Fee: $0.00/Monthly
Interior: Attic, Kitchen - Island, Kitchen - Table Space, Dining Area, Crown Moldings, Upgraded Countertops, Primary Bath(s), Window Treatments, Wood Floors, Floor Plan - Open
Lot: Backs to Trees
Lot Dimensions: 0.20 Acre(S)
Rooms: Living Room, Dining Room, Primary Bedroom, Sitting Room, Bedroom 2,Bedroom 3,Bedroom 4,Bedroom 5,Kitchen, Game Room, Family Room, Library, Breakfast Room,2nd Stry Fam Rm, Study, Laundry, Other, Solarium, Attic
Sewer: Public Sewer
SQFT Above Finished: 3356
SQFT Below Finished: 1400
SQFT Total Finished: 4756
Structure Type: Detached
Total Garage/Parking Spaces: 2
Water: Public
Room Sizes
Living Room: 13 x 16 Level - Main
Bedroom 2: 11 x 12 Level - Upper 1
Dining Room: 13 x 14 Level - Main
Kitchen: 13 x 14 Level - Main
Sitting Room: 8 x 16 Level - Upper 1
Other: 20 x 14 Level - Lower 1
Bedroom 4: 13 x 12 Level - Upper 1
Bedroom 5: 12 x 13 Level - Lower 1
Primary Bedroom: 19 x 14 Level - Upper 1
Breakfast Room: 10 x 14 Level - Main
Bedroom 3: 13 x 11 Level - Upper 1
Family Room: 15 x 20 Level - Main
Library: 11 x 10 Level - Main
Local Schools
High School: BRIAR WOODS
School District: LOUDOUN COUNTY PUBLIC SCHOOLS
Listed By / Shown By
Listed By
Agency Name: Samson Properties
Agency Phone: 7033194000
Shown By
Agent Name: Susan McKinstry Morris
Agent Phone: (804) 647-4474
Agency Title: Joyner Fine Properties





©Joyner Fine Properties - Seller will consider paying buyer agent compensation based upon the terms and conditions of any offer made. Said compensation to be negotiated in the purchase agreement.
Privacy Policy / DMCA Notice / ADA Accessibility


This site is hosted, designed and copyright
© 1994 - 2026 by
Delta Media Group, Inc. -- Patent Pending --
Agency License Information: Joyner Fine Properties and its agents are licensed in the Commonwealth of Virginia.
42855 Chatelain Circle | MLS# VALO2132176
This property located at 42855 Chatelain Circle, Ashburn, VA 20148 is currently listed for rent with an asking price of $5,000 / Monthly. Chatelain Circle is located within the LOUDOUN COUNTY PUBLIC SCHOOLS school district. Search Ashburn real estate on www.susanmorrishomes.com today.