



BEDS4
BATHS2 full 2 partial
SQUARE FEET2,174
MLS#VASP2045572
STATUSPENDING
PROPERTY TYPERental - Single Family
SUBDIVISIONLEES HILL
SCHOOLSPOTSYLVANIA COUNTY PUBLIC SCHOOLS
Property Description
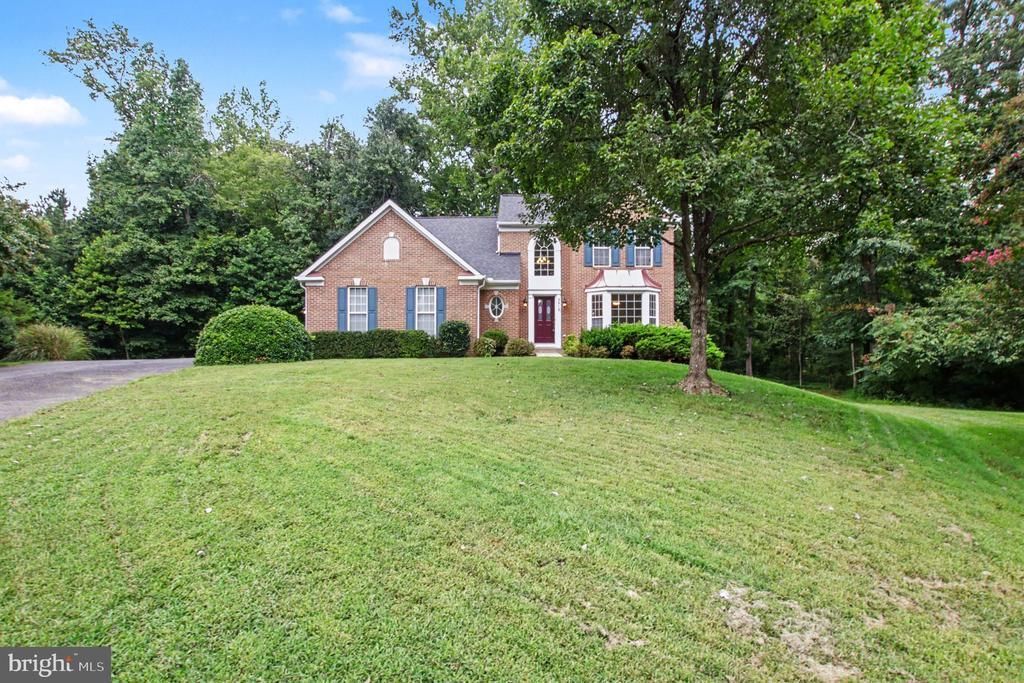
Welcome to 3915 Carlyle Ct, a spacious home offering nearly 3,000 square feet of finished living space in the sought-after Lee’s Hill South community. With 3 bedrooms, 2 full and 2 half baths, plus multiple flexible living spaces throughout, this home offers plenty of room to make it your own. The main level features fresh paint, brand-new carpet, a spacious family room, formal dining room, eat-in kitchen, and a first-floor primary suite. Upstairs, two additional bedrooms are joined by an open loft overlooking the main level—a great space for a home office, playroom, reading area, or second living space. The finished walkout lower level provides even more room and versatility with a large recreation room, half bath, and separate bonus room that could easily serve as a 4th bedroom, home office, gym, hobby room, or guest space. Outside, enjoy both a large rear deck and lower patio with plenty of space for relaxing or entertaining. Tucked away on a quiet cul-de-sac in Lee’s Hill South, the home offers a peaceful neighborhood setting while remaining convenient to shopping, dining, commuter routes, and everything the Fredericksburg area has to offer. Available now! Schedule your showing and come see how much space this home has to offer!
Property Features
Property Type: Rental - Single Family
Basement: Yes
Basement: Outside Entrance, Connecting Stairway, Rear Entrance, Full, Fully Finished
Cooling: Central A/C
Fireplaces: 1
Fuel Type: Natural Gas
Garage: 2 car attached
Heating: Forced Air
Home Style: Colonial
Lot Size: 0.38 Acres
Stories: 3.0
Year Built: 1997
Feature Descriptions
Additional Structures: Above Grade
Appliances: Stove, Refrigerator, Dishwasher, Dryer, Washer, Microwave
Building Name: LEE'S HILL
Community Amenities: Pool - Outdoor, Tennis Courts, Swimming Pool, Tot Lots/Playground
Exterior: Combination, Brick, Vinyl Siding
HOA Fee: $200.00/Quarterly
Interior: Dining Area, Kitchen - Table Space, Wood Floors
Lot: Cul-de-sac, Backs to Trees
Lot Dimensions: 0.38 Acre(S)
Pet Restrictions: Case by Case Basis, Dogs OK, Pet Addendum/Deposit
Rooms: Dining Room, Primary Bedroom, Bedroom 2,Bedroom 3,Game Room, Family Room
Sewer: Public Sewer
SQFT Above Finished: 2174
SQFT Total Finished: 2174
Structure Type: Detached
Total Garage/Parking Spaces: 2
Water: Public
Local Schools
School District: SPOTSYLVANIA COUNTY PUBLIC SCHOOLS
Listed By / Shown By
Listed By
Agency Name: Coldwell Banker Elite
Agency Phone: 5403730100
Shown By
Agent Name: Susan McKinstry Morris
Agent Phone: (804) 647-4474
Agency Title: Joyner Fine Properties





©Joyner Fine Properties - Seller will consider paying buyer agent compensation based upon the terms and conditions of any offer made. Said compensation to be negotiated in the purchase agreement.
Privacy Policy / DMCA Notice / ADA Accessibility


This site is hosted, designed and copyright
© 1994 - 2026 by
Delta Media Group, Inc. -- Patent Pending --
Agency License Information: Joyner Fine Properties and its agents are licensed in the Commonwealth of Virginia.
3915 Carlyle Court | MLS# VASP2045572
This property located at 3915 Carlyle Court, Fredericksburg, VA 22408 is currently listed for rent with an asking price of $2,950 / Monthly. Carlyle Court is located within the SPOTSYLVANIA COUNTY PUBLIC SCHOOLS school district. Search Fredericksburg real estate on www.susanmorrishomes.com today.