



BEDS4
BATHS3 full 1 partial
SQUARE FEET2,832
MLS#VAST2049298
STATUSACTIVE
PROPERTY TYPEResidential - Single Family
SUBDIVISIONJAPAZAWS
SCHOOLSTAFFORD COUNTY PUBLIC SCHOOLS
Property Description
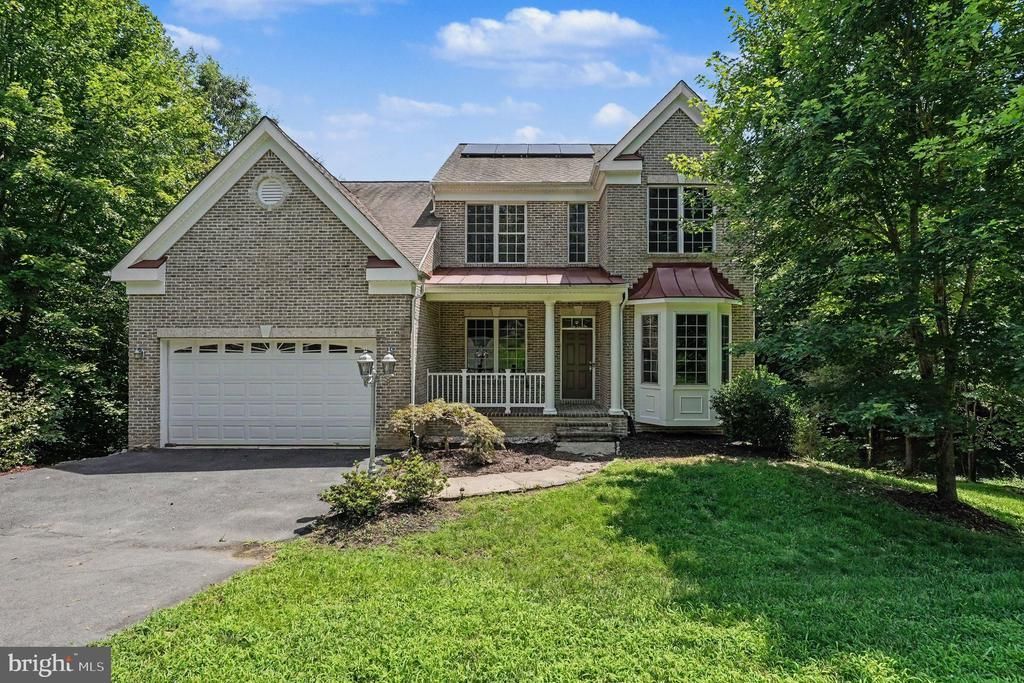
Nestled in the sought-after Japazaws neighborhood, 380 Wood Landing Road is a custom-built brick-front residence offering 2,832 square feet of refined living within a welcoming waterfront community on Potomac Creek. Positioned on A1-zoned land backing to serene trees, this four bedroom, three-and-a-half-bathroom home blends craftsmanship with everyday comfort. Step onto the covered porch and into a main level graced with rich Brazilian cherry flooring and elegant crown molding throughout. The gourmet kitchen shines with stainless steel appliances, granite countertops, and a central island, flowing seamlessly into a living room warmed by a gas log fireplace. Sliding glass doors open to a deck, with a cozy screened-in porch tucked just below—perfect for enjoying breezy afternoons. A dedicated sitting room and separate dining room provide inviting spaces for relaxation and gatherings, while a convenient half bath completes this level. Upstairs, three bedrooms and two full baths await, including a spacious primary suite crowned with tray ceilings. The primary bath features ceramic tile, a walk-in shower, and a soaking tub, leading to an expansive walk-in closet with skylights and a central island of storage. The finished basement adds versatility with a second kitchen and full bath, ideal as an in-law suite. Outside, a charming bay window further enhances the home's character, and solar panels bring lasting energy efficiency. Just seconds from boat ramp access and minutes from Crow's Nest Natural Area Preserve, this exceptional property invites you to embrace waterfront living at its finest. Schedule your private showing today. Home includes a Supreme Home Warranty with great coverage!
Property Features
Property Type: Residential - Single Family
Basement: Yes
Basement: Fully Finished
Cooling: Central A/C, Heat Pump(s), Ceiling Fan(s)
Fireplaces: 1
Fuel Type: Electric
Garage: 2
Heating: Heat Pump(s)
Home Style: Colonial, Contemporary, Traditional
Lot Size: 0.55 Acres
Roof Type: Asphalt, Architectural Shingle
Stories: 3.0
Taxes: $4,721
Year Built: 2009
Feature Descriptions
Additional Structures: Above Grade, Below Grade
Appliances: Built-In Microwave, Built-In Range, Cooktop, Dishwasher, Dryer, Oven - Double, Oven - Wall, Washer, Refrigerator, Icemaker, Stainless Steel Appliances
Days on Site: 16
Exterior: Brick Front, Vinyl Siding
Fireplace: Gas/Propane
Flooring: Carpet, Hardwood, Ceramic Tile
Interior: Wood Floors, Carpet,2nd Kitchen, Ceiling Fan(s), Bathroom - Walk-In Shower, Crown Moldings, Family Room Off Kitchen, Formal/Separate Dining Room, Pantry, Walk-in Closet(s)
Lake Name: Potomac Creek
Location: River
Lot Dimensions: 0.55 Acre(S)
Parking Notes: 6 Total Parking Spaces
Pet Restrictions: Cats OK, Dogs OK
Rooms: Living Room, Dining Room, Primary Bedroom, Bedroom 2,Bedroom 3,Bedroom 4,Kitchen, Family Room, Laundry, Recreation Room, Storage Room, Utility Room, Bathroom 2,Bathroom 3,Bonus Room, Primary Bathroom, Half Bath
Sewer: Private Septic Tank, Septic < # of BR
Special View Info: Trees/Woods
SQFT Above Finished: 1972
SQFT Below Finished: 860
SQFT Total Finished: 2832
Structure Type: Detached
Total Garage/Parking Spaces: 6
Utilities: Propane
Water: Private, Well
Water Access: Fishing Allowed, Boat - Powered
Room Sizes
Primary Bedroom: 15 x 14 Level - Upper 1
Primary Bathroom: 11 x 9 Level - Upper 1
Bedroom 2: 11 x 11 Level - Upper 1
Bedroom 3: 11 x 10 Level - Upper 1
Bathroom 2: 5 x 8 Level - Upper 1
Laundry: 7 x 5 Level - Upper 1
Living Room: 11 x 13 Level - Main
Dining Room: 9 x 10 Level - Main
Kitchen: 11 x 18 Level - Main
Half Bath: 7 x 5 Level - Main
Family Room: 15 x 12 Level - Main
Recreation Room: 18 x 18 Level - Lower 1
Utility Room: 10 x 14 Level - Lower 1
Bathroom 3: 8 x 5 Level - Lower 1
Storage Room: 16 x 4 Level - Lower 1
Bonus Room: 22 x 10 Level - Lower 1
Local Schools
High School: STAFFORD
School District: STAFFORD COUNTY PUBLIC SCHOOLS
Listed By / Shown By
Listed By
Agency Name: Berkshire Hathaway HomeServices PenFed Realty
Agency Phone: 5403717653
Shown By
Agent Name: Susan McKinstry Morris
Agent Phone: (804) 647-4474
Agency Title: Joyner Fine Properties

Estimate Your Payment
Estimated Payment
$ 3,736.05 per month $3,160.34 Principal & Interest $393.42 Property Tax $182.29 Homeowner's InsuranceChange Payment Information




©Joyner Fine Properties - Seller will consider paying buyer agent compensation based upon the terms and conditions of any offer made. Said compensation to be negotiated in the purchase agreement.
Privacy Policy / DMCA Notice / ADA Accessibility


This site is hosted, designed and copyright
© 1994 - 2026 by
Delta Media Group, Inc. -- Patent Pending --
Agency License Information: Joyner Fine Properties and its agents are licensed in the Commonwealth of Virginia.
380 Wood Landing Road | MLS# VAST2049298
This single family home located at 380 Wood Landing Road, Fredericksburg, VA 22405 is currently listed for sale with an asking price of $625,000. This property was built in 2009 and has 4 bedrooms and 3 full and 1 partial baths with 2832 sq. ft. Wood Landing Road is located in the JAPAZAWS subdivision within the STAFFORD COUNTY PUBLIC SCHOOLS school district. Search JAPAZAWS real estate on www.susanmorrishomes.com today.