



BEDS3
BATHS2 full
SQUARE FEET2,030
MLS#VANV2002204
STATUSACTIVE
PROPERTY TYPEResidential - Single Family
SUBDIVISIONPOTOMAC BAY ESTATES
SCHOOLNORTHUMBERLAND COUNTY PUBLIC SCHOOLS
Property Description
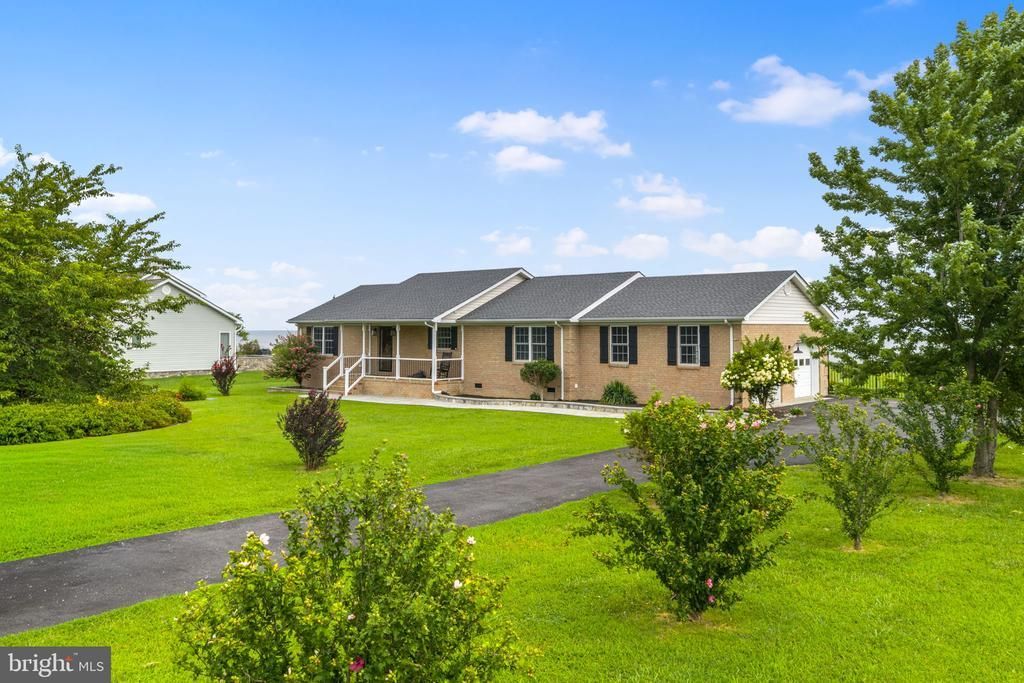
Experience breathtaking waterfront living in this all-brick custom home, perfectly positioned on a beautifully elevated 1.01-acre Potomac River frontage lot in sought-after Potomac Bay Estates. Protected by an Armour Stone shoreline and offering panoramic views of the Potomac River stretching toward the Chesapeake Bay shipping channel, this exceptional property combines luxury, comfort, and an unparalleled waterfront lifestyle. Inside, the open-concept floor plan is filled with natural light and enhanced by soaring vaulted ceilings and a spacious great room designed to capture the spectacular water views. The oversized kitchen offers abundant cabinetry, two pantries, a generous dining area, and a brand-new refrigerator (2025), making it perfect for everyday living and entertaining. A new washer and dryer (2025) are also included. Retreat to the waterfront primary suite featuring private porch access, a spacious walk-in closet, and an ensuite bath with dual vanities and a shower/tub combo. Two additional bedrooms and a full bathroom in the hallway are thoughtfully situated on the opposite side of the home, providing privacy for family and guests. One of the home's most impressive features is the newly added 27' x 16' four-season room. Complete with beautiful flooring, expansive windows that open to welcome the refreshing river breeze, and its own heating and cooling system, this incredible space offers year-round enjoyment while showcasing sweeping waterfront views. The four-season room provides access from both the great room and secondary bedroom and opens onto the expansive covered 27' x 16' deck—creating the perfect setting for entertaining, relaxing, or simply enjoying spectacular sunrises and sunsets over the water. Recent improvements include a new roof (2024), a newly fenced backyard (2024) with multiple access gates, a custom stone walkway, and a covered aggregate front porch that enhances the home's curb appeal. For boating enthusiasts, the hard work has already been done. A completed dock survey, and approved dock plans will convey to the new owner, making it easy to bring your private waterfront dock to life. Additional features include an oversized two-car garage with ample storage and breathtaking water views from nearly every room along the rear of the home. Located in the desirable Potomac Bay Estates community, residents enjoy exceptional amenities including a private waterfront common area, beach and picnic area, community pier, boat ramp, Armour Stone shoreline protection, and a beautifully maintained native plant and pollinator garden. Conveniently located near charming waterfront towns, wineries, golf courses, restaurants, marinas, and shopping, this extraordinary home offers the perfect balance of peaceful waterfront living and nearby conveniences. This is a rare opportunity to own one of the Northern Neck's premier Potomac River waterfront properties—where every day feels like a vacation.
Property Features
Property Type: Residential - Single Family
Cooling: Central A/C, Ceiling Fan(s)
Fireplaces: 1
Fuel Type: Electric
Garage: 2
Heating: Heat Pump(s)
Home Style: Raised Ranch/Rambler
Lot Size: 1.01 Acres
Roof Type: Composite
Stories: 1.0
Taxes: $2,435
Year Built: 2004
Feature Descriptions
Additional Structures: Above Grade
Appliances: Dishwasher, Dryer - Electric, Oven/Range - Electric, Refrigerator, Range Hood, Washer, Water Heater
Community Amenities: Boat Ramp
Exterior: Brick
Fireplace: Electric, Corner
Flooring: Laminated
HOA Fee: $625.00/Annually
Interior: Ceiling Fan(s), Dining Area, Entry Level Bedroom, Floor Plan - Open, Kitchen - Eat-In, Kitchen - Table Space, Pantry, Walk-in Closet(s), Other
Location: River
Lot: Rip-Rapped, Landscaping
Lot Dimensions: 1.01 Acre(S)
Number of Rooms: 6
Parking Features: Paved Driveway
Parking Notes: 2 Total Parking Spaces
Sewer: Gravity Sept Fld
Special View Info: Water
SQFT Above Finished: 2030
SQFT Total Finished: 2030
Structure Type: Detached
Total Garage/Parking Spaces: 2
Water: Community
Local Schools
High School: NORTHUMBERLAND
Middle School: NORTHUMBERLAND
Elementary School: NORTHUMBERLAND
School District: NORTHUMBERLAND COUNTY PUBLIC SCHOOLS
Listed By / Shown By
Listed By
Agency Name: Samson Properties
Agency Phone: 7033788810
Shown By
Agent Name: Susan McKinstry Morris
Agent Phone: (804) 647-4474
Agency Title: Joyner Fine Properties

Estimate Your Payment
Estimated Payment
$ 4,214.07 per month $3,792.41 Principal & Interest $202.92 Property Tax $218.75 Homeowner's InsuranceChange Payment Information




©Joyner Fine Properties - Seller will consider paying buyer agent compensation based upon the terms and conditions of any offer made. Said compensation to be negotiated in the purchase agreement.
Privacy Policy / DMCA Notice / ADA Accessibility


This site is hosted, designed and copyright
© 1994 - 2026 by
Delta Media Group, Inc. -- Patent Pending --
Agency License Information: Joyner Fine Properties and its agents are licensed in the Commonwealth of Virginia.
339 Potomac Drive | MLS# VANV2002204
This single family home located at 339 Potomac Drive , Heathsville, VA 22473 is currently listed for sale with an asking price of $749,999. This property was built in 2004 and has 3 bedrooms and 2 full baths with 2030 sq. ft. Potomac Drive is located in the POTOMAC BAY ESTATES subdivision within the NORTHUMBERLAND COUNTY PUBLIC SCHOOLS school district. Search POTOMAC BAY ESTATES real estate on www.susanmorrishomes.com today.