



BEDS6
BATHS5 full 1 partial
SQUARE FEET4,937
MLS#VAST2047900
STATUSACTIVE
PROPERTY TYPEResidential - Single Family
SUBDIVISIONLIBERTY HALL
SCHOOLSTAFFORD COUNTY PUBLIC SCHOOLS
Property Description
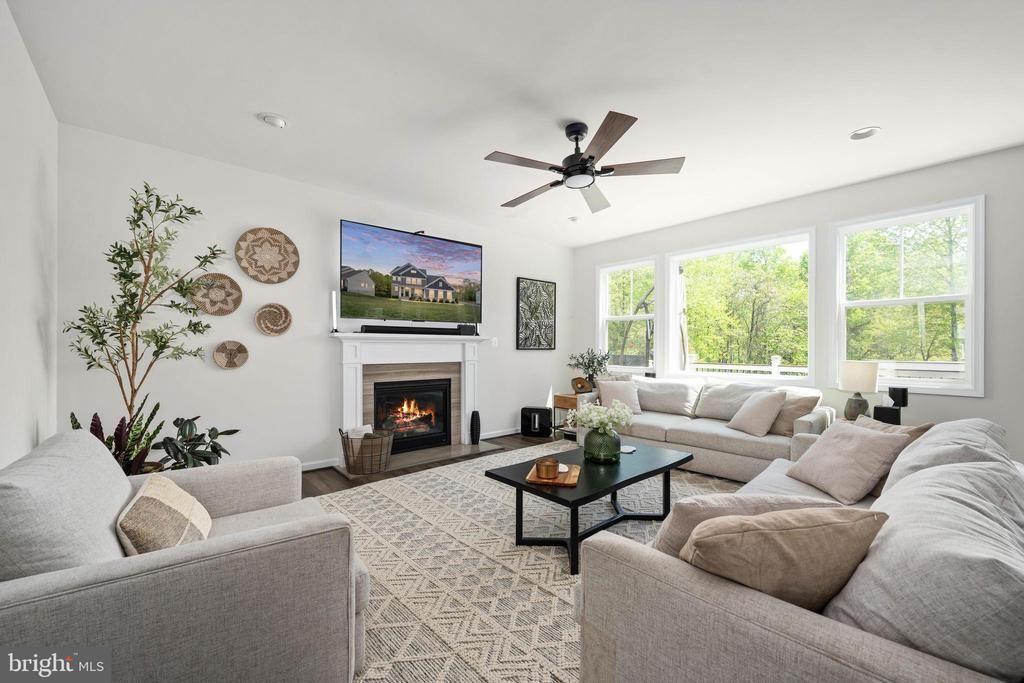
Welcome to Liberty Hall, where modern luxury meets privacy and convenience on 1.5 acres. Built in 2022 by Atlantic Builders, this stunning stone-front home offers the perfect combination of elegant finishes, functional living spaces, and outdoor entertaining in one of the area's most desirable communities. Step inside to an open, light-filled floor plan with 9-foot ceilings and thoughtfully designed spaces for everyday living. The gourmet kitchen is the heart of the home, featuring two oversized quartz islands, soft-close cabinetry, stainless steel appliances, a walk-in pantry, and abundant workspace for cooking, entertaining, and gathering. A dedicated pocket office provides the ideal work-from-home space while keeping your main living areas organized. The spacious family room flows seamlessly to the expansive composite deck, complete with a custom bar top, grill bump-out, and built-in lighting, creating the perfect outdoor entertaining space. Below, the walkout basement opens to your private backyard retreat featuring a 2023 Hot Springs Grandee saltwater hot tub for year-round relaxation. The luxurious primary suite offers two large walk-in closets and a spa-inspired bathroom with dual quartz vanities and an oversized walk-in shower. A secondary bedroom features its own private en-suite bath, while two additional bedrooms share a Jack-and-Jill bathroom, providing comfort and privacy for family or guests. The finished walkout basement adds exceptional flexibility with a fifth bedroom, full bathroom, and a spacious bonus room perfect for a home gym, media room, playroom, or additional guest space. Located on a beautifully landscaped 1.5-acre lot, this move-in-ready home delivers the best of modern construction, luxury upgrades, and peaceful living while remaining convenient to shopping, dining, commuter routes, and everything the Fredericksburg and Stafford areas have to offer.
Property Features
Property Type: Residential - Single Family
Basement: Daylight, Partial, Heated, Improved, Interior Access, Outside Entrance, Partially Finished, Poured Concrete, Rear Entrance, Walkout Level
Basement: Yes
Cooling: Ceiling Fan(s), Central A/C, Programmable Thermostat
Fireplaces: 1
Fuel Type: Electric
Garage: 2
Heating: Heat Pump(s), Programmable Thermostat
Home Style: Craftsman
Lot Size: 1.50 Acres
Roof Type: Architectural Shingle
Stories: 3.0
Taxes: $8,151
Year Built: 2022
Feature Descriptions
Additional Structures: Above Grade, Below Grade
Appliances: Built-In Microwave, Cooktop, Dishwasher, Disposal, Dryer, Exhaust Fan, Oven - Wall, Range Hood, Refrigerator, Stainless Steel Appliances, Washer, Water Heater - Tankless
Days on Site: 111
Electric: 200+ Amp Service, 220 Volts
Exterior: Hot Tub
Exterior: Combination, Concrete
Fireplace: Gas/Propane, Mantel(s)
Flooring: Carpet, Ceramic Tile, Luxury Vinyl Plank
HOA Fee: $700.00/Semi-Annually
Interior: Bathroom - Stall Shower, Bathroom - Tub Shower, Breakfast Area, Carpet, Ceiling Fan(s), Combination Kitchen/Living, Entry Level Bedroom, Floor Plan - Open, Kitchen - Gourmet, Kitchen - Island, Pantry, Recessed Lighting, Upgraded Countertops
Lot: Backs to Trees, Front Yard, Trees/Wooded
Lot Dimensions: 1.50 Acre(S)
Parking Notes: 2 Total Parking Spaces
Sewer: Public Septic
Special View Info: Trees/Woods
SQFT Above Finished: 3600
SQFT Below Finished: 1337
SQFT Total Finished: 4937
Structure Type: Detached
Total Garage/Parking Spaces: 2
Utilities: Propane
Water: Public
Windows: Energy Efficient
Wooded: Yes
Local Schools
School District: STAFFORD COUNTY PUBLIC SCHOOLS
Listed By / Shown By
Listed By
Agency Name: Berkshire Hathaway HomeServices PenFed Realty
Agency Phone: 5407359176
Shown By
Agent Name: Susan McKinstry Morris
Agent Phone: (804) 647-4474
Agency Title: Joyner Fine Properties

Estimate Your Payment
Estimated Payment
$ 5,492.64 per month $4,550.89 Principal & Interest $679.25 Property Tax $262.50 Homeowner's InsuranceChange Payment Information




©Joyner Fine Properties - Seller will consider paying buyer agent compensation based upon the terms and conditions of any offer made. Said compensation to be negotiated in the purchase agreement.
Privacy Policy / DMCA Notice / ADA Accessibility


This site is hosted, designed and copyright
© 1994 - 2026 by
Delta Media Group, Inc. -- Patent Pending --
Agency License Information: Joyner Fine Properties and its agents are licensed in the Commonwealth of Virginia.
310 Liberty Hall Drive | MLS# VAST2047900
This single family home located at 310 Liberty Hall Drive, Fredericksburg, VA 22406 is currently listed for sale with an asking price of $900,000. This property was built in 2022 and has 6 bedrooms and 5 full and 1 partial baths with 4937 sq. ft. Liberty Hall Drive is located in the LIBERTY HALL subdivision within the STAFFORD COUNTY PUBLIC SCHOOLS school district. Search LIBERTY HALL real estate on www.susanmorrishomes.com today.