



BEDS4
BATHS3 full 1 partial
SQUARE FEET2,699
MLS#VAFX2320678
STATUSACTIVE
PROPERTY TYPEResidential - Townhouse
SUBDIVISIONOAKTON MAINS
SCHOOLFAIRFAX COUNTY PUBLIC SCHOOLS
Property Description
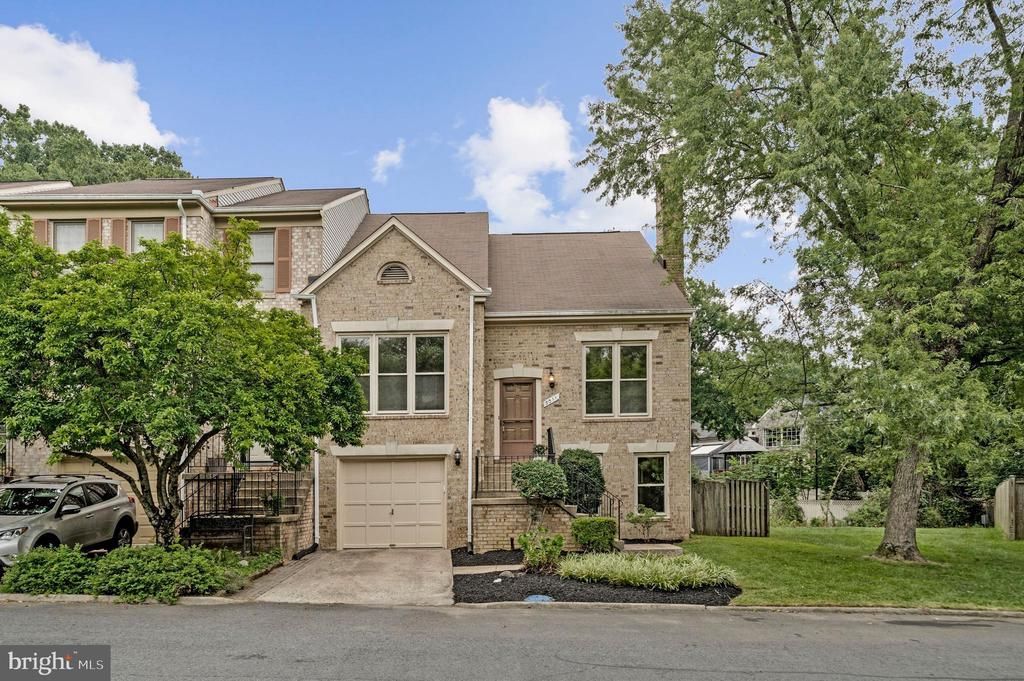
Lovely End Unit , Garage townhome with inviting open floor plan from the foyer throughout the entire townhome. A GREAT FLOOR PLAN with soaring ceilings & hardwood floors highlighting the living & dining rooms! A spacious kitchen with new granite counter tops. stove, dishwasher and room for eating-in! Large primary suite on main level with many updates in primary bath as well! Upper level with loft (perfect for office or a cozy area to read that enticing novel), and 2 additional bedrooms with Jack & Jill bath! Lower level with large rec room with fireplace to relax and enjoy your favorite movie, and a 4th bedroom or exercise or at room office plus full bath and walks out to a LARGE ,fenced backyard!! Freshly painted throughout with new vinyl flooring in kitchen and lower level + new carpeting, Oakton Mains Community -a small enclave of beautiful townhomes minutes to Route 123, 66, Metro, Shopping, Restaurants. Add the sought -after Oakton High Pyramid providing a perfect spot to call HOME! Move in and ENJOY!
Property Features
Property Type: Residential - Townhouse
Basement: Outside Entrance, Rear Entrance, Fully Finished, Full, Daylight, Full, Walkout Level, Windows
Basement: Yes
Cooling: Heat Pump(s), Central A/C
Fireplaces: 1
Fuel Type: Electric
Garage: 1
Heating: Heat Pump(s)
Home Style: Colonial, Contemporary
Lot Size: 0.09 Acres
Roof Type: Composite
Stories: 3.0
Taxes: $9,323
Year Built: 1984
Feature Descriptions
Additional Structures: Above Grade, Below Grade
Appliances: Built-In Range, Dishwasher, Disposal, Dryer, Dryer - Electric, Range Hood, Washer, Water Heater
Days on Site: 4
Exterior: Brick, Combination, Brick Front
Fencing: Rear, Partially
Fireplace: Mantel(s), Brick
Flooring: Carpet, Hardwood, Luxury Vinyl Plank, Tile/Brick
HOA Fee: $600.00/Quarterly
Interior: Kitchen - Table Space, Dining Area, Entry Level Bedroom, Primary Bath(s), Wood Floors, Floor Plan - Open, Floor Plan - Traditional
Location: Corner Lot/Unit
Lot: Trees/Wooded, Cul-de-sac, Backs - Open Common Area, Backs to Trees
Lot Dimensions: 0.09 Acre(S)
Parking Features: Asphalt Driveway, Paved Driveway, Private, Surface
Parking Notes: 1 Total Parking Spaces
Pet Restrictions: No Pet Restrictions
Rooms: Living Room, Dining Room, Primary Bedroom, Bedroom 2,Bedroom 3,Bedroom 4,Kitchen, Laundry, Loft, Recreation Room, Bathroom 2,Bathroom 3,Primary Bathroom
Sewer: Public Sewer
Special View Info: Trees/Woods
SQFT Above Finished: 1912
SQFT Below Finished: 787
SQFT Total Finished: 2699
Structure Type: End of Row/Townhouse
Total Garage/Parking Spaces: 1
Utilities: Electric Available, Sewer Available, Water Available
Water: Public
Windows: Palladian, Bay/Bow
Wooded: Yes
Room Sizes
Bedroom 2: 14 x 10 Level - Upper 1
Bedroom 3: 12 x 10 Level - Upper 1
Loft: 12 x 10 Level - Upper 1
Primary Bedroom: 15 x 12 Level - Main
Dining Room: 13 x 11 Level - Main
Living Room: 16 x 12 Level - Main
Kitchen: 13 x 10 Level - Main
Bedroom 4: 13 x 11 Level - Lower 1
Recreation Room: 20 x 12 Level - Lower 1
Local Schools
High School: OAKTON
Middle School: JACKSON
Elementary School: OAKTON
School District: FAIRFAX COUNTY PUBLIC SCHOOLS
Listed By / Shown By
Listed By
Agency Name: Weichert, REALTORS
Agency Phone: 7039386070
Shown By
Agent Name: Susan McKinstry Morris
Agent Phone: (804) 647-4474
Agency Title: Joyner Fine Properties

Estimate Your Payment
Estimated Payment
$ 5,322.36 per month $4,297.56 Principal & Interest $776.92 Property Tax $247.89 Homeowner's InsuranceChange Payment Information




©Joyner Fine Properties - Seller will consider paying buyer agent compensation based upon the terms and conditions of any offer made. Said compensation to be negotiated in the purchase agreement.
Privacy Policy / DMCA Notice / ADA Accessibility


This site is hosted, designed and copyright
© 1994 - 2026 by
Delta Media Group, Inc. -- Patent Pending --
Agency License Information: Joyner Fine Properties and its agents are licensed in the Commonwealth of Virginia.
3011 Oakton Meadows Court | MLS# VAFX2320678
This townhouse located at 3011 Oakton Meadows Court, Oakton, VA 22124 is currently listed for sale with an asking price of $849,900. This property was built in 1984 and has 4 bedrooms and 3 full and 1 partial baths with 2699 sq. ft. Oakton Meadows Court is located in the OAKTON MAINS subdivision within the FAIRFAX COUNTY PUBLIC SCHOOLS school district. Search OAKTON MAINS real estate on www.susanmorrishomes.com today.