



BEDS4
BATHS3 full
SQUARE FEET1,738
MLS#VAST2052468
STATUSACTIVE
PROPERTY TYPERental - Single Family
SUBDIVISIONLAKE ARROWHEAD
SCHOOLSTAFFORD COUNTY PUBLIC SCHOOLS
Property Description
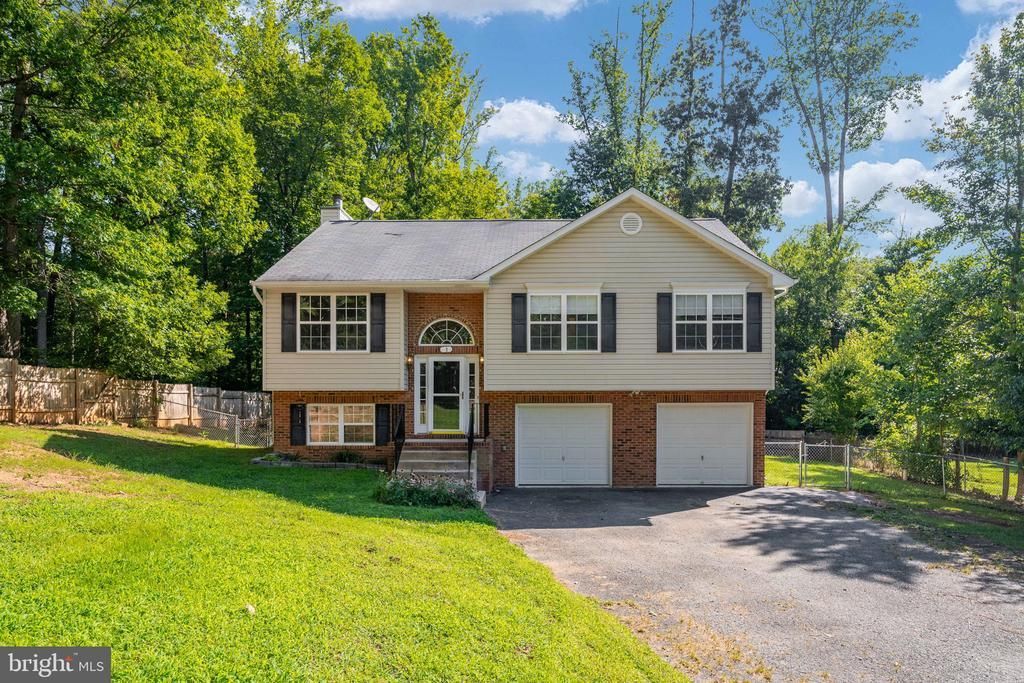
Welcome home to this beautifully maintained 4-bedroom, 2.5-bath single-family home nestled on a private, nearly half-acre lot in the Lake Arrowhead community of Stafford. Offering approximately 1,900 square feet of finished living space, this spacious split-foyer home features an open and inviting floor plan with abundant natural light, a bright living area, a separate dining space, and a well-appointed kitchen with ample oak cabinetry and generous counter space. The finished lower level includes a large family room with a cozy fireplace, an additional bedroom, a convenient half bath, and walkout access to the backyard, providing flexible living space perfect for a recreation room, home office, or guest suite. The primary suite offers a walk-in closet and private en-suite bath, while the additional bedrooms are generously sized. Outdoor living is equally impressive with a large rear deck, fenced backyard, mature trees, and storage sheds, creating an ideal setting for entertaining, relaxing, or enjoying the peaceful surroundings. Additional highlights include an oversized attached two-car garage, paved driveway, central heating and air conditioning, and washer/dryer hookups. Conveniently located just minutes from I-95, Route 610, Quantico Marine Corps Base, shopping, dining, parks, and commuter options, this home combines privacy, comfort, and accessibility. Pets may be considered on a case-by-case basis with owner approval. Don't miss this opportunity to lease a well-maintained home in one of Stafford's most convenient locations. minimum income, credit score: 2.5 x rent, 700 credit score
Property Features
Property Type: Rental - Single Family
Cooling: Central A/C
Fireplaces: 1
Fuel Type: Electric
Garage: 2 car attached
Heating: Forced Air
Home Style: Split Foyer
Lot Size: 0.46 Acres
Stories: 2.0
Year Built: 2005
Feature Descriptions
Additional Structures: Above Grade, Below Grade
Appliances: Exhaust Fan, Icemaker, Microwave, Refrigerator, Oven/Range - Electric
Days on Site: 3
Exterior: Combination, Brick
Interior: Kitchen - Galley, Dining Area, Primary Bath(s), Chair Railings, Crown Moldings, Window Treatments
Lot Dimensions: 0.46 Acre(S)
Pet Restrictions: Cats OK, Dogs OK, Number Limit, Size/Weight Restriction, Pet Addendum/Deposit
Rooms: Living Room, Dining Room, Primary Bedroom, Bedroom 2,Bedroom 3,Bedroom 4,Kitchen, Family Room
Sewer: Septic = # of BR
SQFT Above Finished: 1258
SQFT Below Finished: 480
SQFT Total Finished: 1738
Structure Type: Detached
Total Garage/Parking Spaces: 2
Water: Well
Room Sizes
Bedroom 2: 10 x 12 Level - Main
Living Room: 10 x 16 Level - Main
Bedroom 3: 10 x 12 Level - Main
Family Room: 15 x 17 Level - Lower 1
Primary Bedroom: 12 x 16 Level - Main
Bedroom 4: 10 x 10 Level - Lower 1
Dining Room: 10 x 12 Level - Main
Kitchen: 10 x 10 Level - Main
Local Schools
High School: MOUNTAINVIEW
School District: STAFFORD COUNTY PUBLIC SCHOOLS
Listed By / Shown By
Listed By
Agency Name: Keller Williams Capital Properties
Agency Phone: 5406598633
Shown By
Agent Name: Susan McKinstry Morris
Agent Phone: (804) 647-4474
Agency Title: Joyner Fine Properties





©Joyner Fine Properties - Seller will consider paying buyer agent compensation based upon the terms and conditions of any offer made. Said compensation to be negotiated in the purchase agreement.
Privacy Policy / DMCA Notice / ADA Accessibility


This site is hosted, designed and copyright
© 1994 - 2026 by
Delta Media Group, Inc. -- Patent Pending --
Agency License Information: Joyner Fine Properties and its agents are licensed in the Commonwealth of Virginia.
3 Crestview Drive | MLS# VAST2052468
This property located at 3 Crestview Drive, Stafford, VA 22556 is currently listed for rent with an asking price of $3,000 / Monthly. Crestview Drive is located within the STAFFORD COUNTY PUBLIC SCHOOLS school district. Search Stafford real estate on www.susanmorrishomes.com today.