



BEDS5
BATHS6 full 1 partial
SQUARE FEET6,173
MLS#VALO2124346
STATUSACTIVE
PROPERTY TYPEResidential - Single Family
SUBDIVISIONHARTLAND
SCHOOLLOUDOUN COUNTY PUBLIC SCHOOLS
Property Description
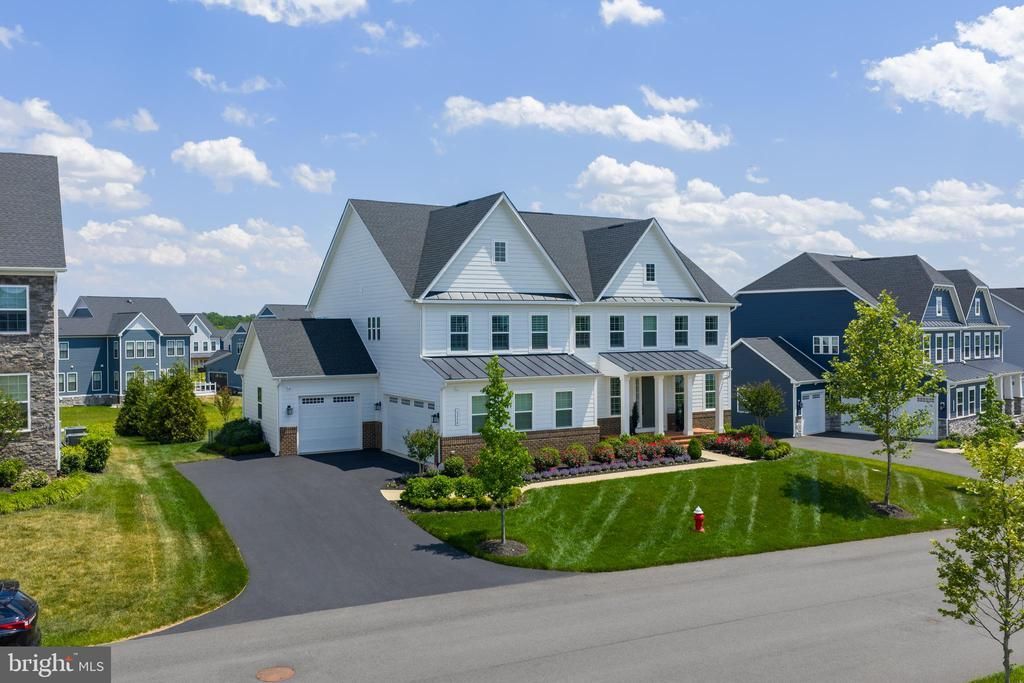
Welcome to 23750 Great Bend Lane, an exceptional opportunity to own a beautifully upgraded NVHomes Stratford Hall in Hartland, one of Aldie's premier master-planned communities with resort-style amenities. Featuring a sought-after first-floor bedroom suite, this home offers luxury living that extends well beyond the front door, creating a lifestyle centered around connection, recreation, and convenience. Spend weekends enjoying Old Farm Winery within the community, afternoons at the resort-style pool and clubhouse, tennis matches, fitness center workouts, playgrounds, and miles of walking trails, all just minutes from Brambleton Town Center and convenient access to Route 50. This home offers something increasingly difficult to find: a thoughtfully completed residence where the significant investments have already been made. From premium appliances and custom outdoor living to integrated smart-home features and designer finishes, the next owner can simply move in and begin enjoying the lifestyle rather than planning months of additional upgrades. For buyers seeking exceptional value, few homes offer this combination of location, craftsmanship, thoughtful upgrades, and immediate enjoyment. Mornings begin with natural light pouring into the kitchen, coffee or a quiet moment on the stone patio surrounded by professionally designed landscaping, and peaceful walks along Hartland's scenic trails. Evenings naturally transition from preparing meals in the chef's kitchen to gathering with family and friends as the indoor and outdoor living spaces flow effortlessly together. The sought-after first-floor bedroom suite (main-level bedroom) offers exceptional flexibility for multigenerational living, guests, or a quiet work-from-home retreat. Every bedroom functions as its own private suite complete with a full bath and walk-in closet. The result is a floor plan that creates comfort, flexibility, and privacy throughout the home. Inside, more than 6,100 finished square feet unfold with a floor plan designed for both grand entertaining and comfortable everyday living. At the heart of the home, the chef’s kitchen is anchored by high-end appliances including a Sub-Zero refrigerator and wine fridge, Wolf range, Wolf double ovens, an additional third oven, quartz countertops, and a farmhouse sink. The space flows into a dramatic two-story great room with generous gathering spaces and a layout that naturally brings people together. The result is a highly functional floor plan that lives beautifully for both private routines and larger gatherings. The upper level is anchored by a primary suite designed as a private retreat, featuring a sitting area, spa-inspired bath with dual opposing vanities, and an expansive custom walk-in closet that blends luxury with everyday functionality. The finished walk-out lower level expands the home's versatility with more than 1,850 finished square feet, a full bath, and abundant space for a home theater, golf simulator, fitness studio, game room, or extended guest accommodations. An additional unfinished area provides exceptional storage rarely found in today's homes. This is a rare opportunity to own a custom finished luxury home ready for immediate enjoyment in one of Loudoun County’s most desirable communities. Beyond its beautiful finishes, the home delivers the practical luxuries today's buyers appreciate most—including EV charging, enhanced WiFi, wireless irrigation, custom exterior lighting, remote-access smart home controls, and exterior security cameras—all complemented by the confidence that comes with a meticulously maintained, lightly lived-in residence. Perfectly positioned just minutes from Brambleton Town Center, StoneSprings Hospital Center, Route 50, and everyday conveniences, this Hartland residence offers the balance today's Northern Virginia buyers are searching for: luxury without compromise, thoughtful upgrades without months of post-closing projects, and a vibrant community wh
Property Features
Property Type: Residential - Single Family
Basement: Walkout Level, Full
Basement: Yes
Cooling: Central A/C
Fuel Type: Natural Gas
Garage: 3
Heating: Forced Air
Home Style: Colonial
Lot Size: 0.39 Acres
Stories: 3.0
Taxes: $12,877
Year Built: 2022
Feature Descriptions
Additional Structures: Above Grade, Below Grade
Appliances: Built-In Microwave, Central Vacuum, Dryer, Washer, Disposal, Dishwasher, Refrigerator, Icemaker, Stove, Oven - Wall
Community Amenities: Fitness Center, Swimming Pool, Club House, Basketball Courts, Tennis Courts, Pickleball Courts, Tot Lots/Playground, Jog/Walk Path
Days on Site: 72
Exterior: Concrete
Flooring: Carpet, Luxury Vinyl Plank
HOA Fee: $283.32/Monthly
Lot Dimensions: 0.39 Acre(S)
Parking Features: Electric Vehicle Charging Station(s)
Parking Notes: 7 Total Parking Spaces
Rooms: Dining Room, Primary Bedroom, Sitting Room, Bedroom 2,Bedroom 3,Bedroom 4,Kitchen, Family Room, Basement, Foyer, Bedroom 1,Laundry, Storage Room, Utility Room, Bathroom 1,Bathroom 2,Bathroom 3,Bonus Room, Primary Bathroom, Full Bath, Half Bath
SQFT Above Finished: 4287
SQFT Below Finished: 1886
SQFT Total Finished: 6173
Structure Type: Detached
Total Garage/Parking Spaces: 7
Room Sizes
Basement: 52 x 28 Level - Lower 1
Dining Room: 21 x 11 Level - Main
Family Room: 18 x 20 Level - Main
Kitchen: 21 x 9 Level - Main
Dining Room: 11 x 15 Level - Main
Bonus Room: 12 x 13 Level - Main
Local Schools
High School: JOHN CHAMPE
Middle School: GUM SPRING
Elementary School: HOVATTER
School District: LOUDOUN COUNTY PUBLIC SCHOOLS
Listed By / Shown By
Listed By
Agency Name: Century 21 Redwood Realty
Agency Phone: 7037901850
Shown By
Agent Name: Susan McKinstry Morris
Agent Phone: (804) 647-4474
Agency Title: Joyner Fine Properties

Estimate Your Payment
Estimated Payment
$ 11,229.34 per month $9,602.38 Principal & Interest $1,073.08 Property Tax $553.88 Homeowner's InsuranceChange Payment Information




©Joyner Fine Properties - Seller will consider paying buyer agent compensation based upon the terms and conditions of any offer made. Said compensation to be negotiated in the purchase agreement.
Privacy Policy / DMCA Notice / ADA Accessibility


This site is hosted, designed and copyright
© 1994 - 2026 by
Delta Media Group, Inc. -- Patent Pending --
Agency License Information: Joyner Fine Properties and its agents are licensed in the Commonwealth of Virginia.
23750 Great Bend Lane | MLS# VALO2124346
This single family home located at 23750 Great Bend Lane, Aldie, VA 20105 is currently listed for sale with an asking price of $1,899,000. This property was built in 2022 and has 5 bedrooms and 6 full and 1 partial baths with 6173 sq. ft. Great Bend Lane is located in the HARTLAND subdivision within the LOUDOUN COUNTY PUBLIC SCHOOLS school district. Search HARTLAND real estate on www.susanmorrishomes.com today.