

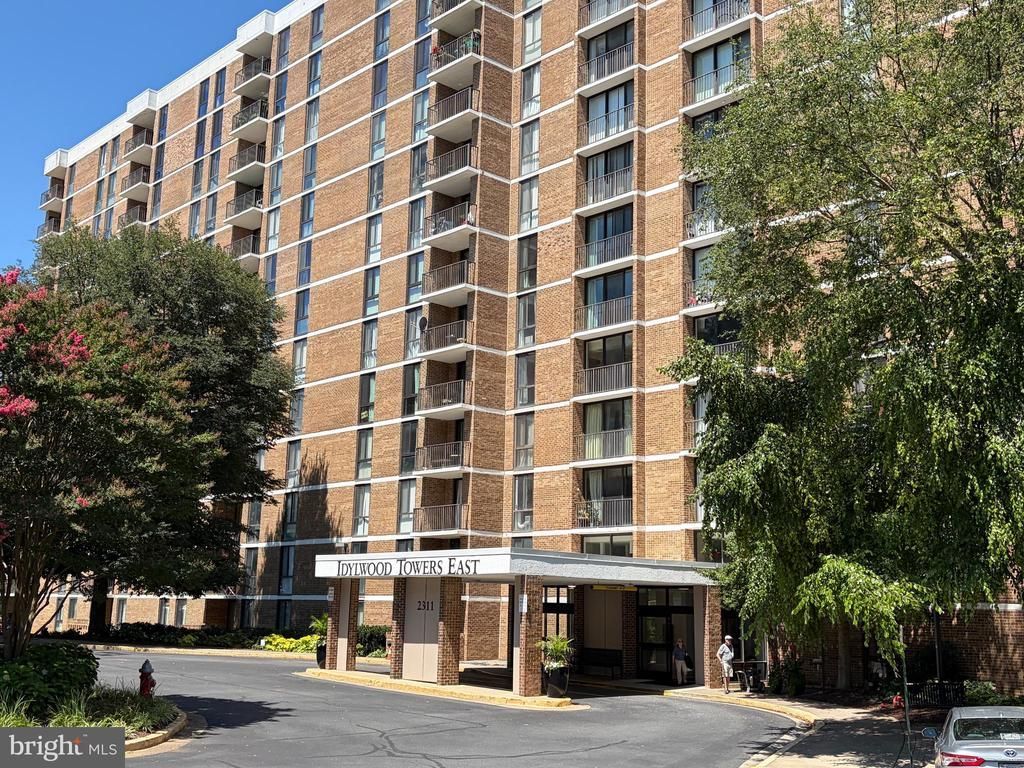


BEDS1
BATHS1 full
SQUARE FEET862
MLS#VAFX2329004
STATUSACTIVE
PROPERTY TYPEResidential - Condominium
SUBDIVISIONIDYLWOOD TOWERS CONDO
SCHOOLFAIRFAX COUNTY PUBLIC SCHOOLS
Property Description
Desirable floorplan plus spacious balcony & expansive views. Renovations throughout include new HVAC, energy efficient floor-to-ceiling windows & sliding door, luxury vinyl flooring, freshly painted walls & ceiling, complete kitchen makeover & more. - CONDO FEE INCLUDES ALL UTILITIES. Residents are responsible only for phone, internet, cable & streaming service. - Residents often speak of Idylwood Towers location inside the beltway with access to major routes, Metros, bus stops, shopping centers, restaurants of multiple cuisines, everyday services & the new Ruckstuhl Park across the street. - Idylwood Towers East is situated on expansive acreage with trees and landscaped grounds. Residents enjoy an array of amenities including abundant free parking, 24-hour front desk, FOB entry, 24-hour front desk, security cameras, spacious storage unit, exercise room, large outdoor pool & children's pool, patio seating & tables, gas grill area, and children's playground. * Packages held onsite for resident pick-up. - Pet friendly community with requirements: 2-pet maximum, height & weight limits, yearly registration with management and $10 annual fee. - One time $300 move-in fee. $250 elevator deposit is refundable provided no damage to common areas & elevators. Residents responsible for phone, internet & cable/streaming services. - NOTE: the building has seasonal changeover between heating & air conditioning.
Property Features
Property Type: Residential - Condominium
Cooling: Central A/C
Fuel Type: Natural Gas
Heating: Forced Air, Summer/Winter Changeover
Home Style: Unit/Flat
Stories: 1.0
Taxes: $2,694
Year Built: 1974
Feature Descriptions
Accessibility: Elevator
Additional Structures: Above Grade, Below Grade
Appliances: Built-In Microwave, Dishwasher, Disposal, Exhaust Fan, Refrigerator, Stove, Washer/Dryer Stacked
Building Name: IDYLWOOD TOWERS CONDO
Community Amenities: Concierge, Elevator, Extra Storage, Exercise Room, Party Room, Picnic Area, Pool - Outdoor, Tennis Courts, Tot Lots/Playground
Condo/Coop Fee: $829.10/Monthly
Days on Site: 10
Exterior: Exterior Lighting
Exterior: Brick, Stone
Flooring: Vinyl
Interior: Bathroom - Tub Shower, Breakfast Area
Lot: Landscaping, Trees/Wooded
Parking Features: Free, General Common Elements, Handicap Parking, Lighted Parking, Permit Included, Unassigned
Pet Restrictions: Size/Weight Restriction, Cats OK, Dogs OK, Breed Restrictions, Number Limit
Rooms: Living Room, Dining Room, Kitchen, Bedroom 1,Bathroom 1
Sewer: Public Sewer
Special View Info: Garden/Lawn, Trees/Woods
SQFT Above Finished: 862
SQFT Total Finished: 862
Structure Type: Unit/Flat/Apartment
Units: 242
Water: Public
Windows: Energy Efficient
Wooded: Yes
Room Sizes
Living Room: 22 x 12 Level - Main
Kitchen: 10 x 10 Level - Main
Dining Room: 10 x 11 Level - Main
Bedroom 1: 17 x 11 Level - Main
Local Schools
High School: MARSHALL
Middle School: KILMER
Elementary School: SHREVEWOOD
School District: FAIRFAX COUNTY PUBLIC SCHOOLS
Listed By / Shown By
Listed By
Agency Name: RE/MAX Allegiance
Agency Phone: 7032379500
Shown By
Agent Name: Susan McKinstry Morris
Agent Phone: (804) 647-4474
Agency Title: Joyner Fine Properties

Estimate Your Payment
Estimated Payment
$ 1,828.96 per month $1,516.96 Principal & Interest $224.50 Property Tax $87.50 Homeowner's InsuranceChange Payment Information




©Joyner Fine Properties - Seller will consider paying buyer agent compensation based upon the terms and conditions of any offer made. Said compensation to be negotiated in the purchase agreement.
Privacy Policy / DMCA Notice / ADA Accessibility


This site is hosted, designed and copyright
© 1994 - 2026 by
Delta Media Group, Inc. -- Patent Pending --
Agency License Information: Joyner Fine Properties and its agents are licensed in the Commonwealth of Virginia.
2311 Pimmit Drive, Unit 706 | MLS# VAFX2329004
This condo located at 2311 Pimmit Drive, Unit 706, Falls Church, VA 22043 is currently listed for sale with an asking price of $300,000. This property was built in 1974 and has 1 bedrooms and 1 full baths with 862 sq. ft. Pimmit Drive, Unit 706 is located in the IDYLWOOD TOWERS CONDO subdivision within the FAIRFAX COUNTY PUBLIC SCHOOLS school district. Search IDYLWOOD TOWERS CONDO real estate on www.susanmorrishomes.com today.