



BEDS1
BATHS1 full
SQUARE FEET574
MLS#VALO2126486
STATUSACTIVE
PROPERTY TYPERental - Townhouse
SUBDIVISIONPURCELLVILLE RIDGE
SCHOOLLOUDOUN COUNTY PUBLIC SCHOOLS
Property Description
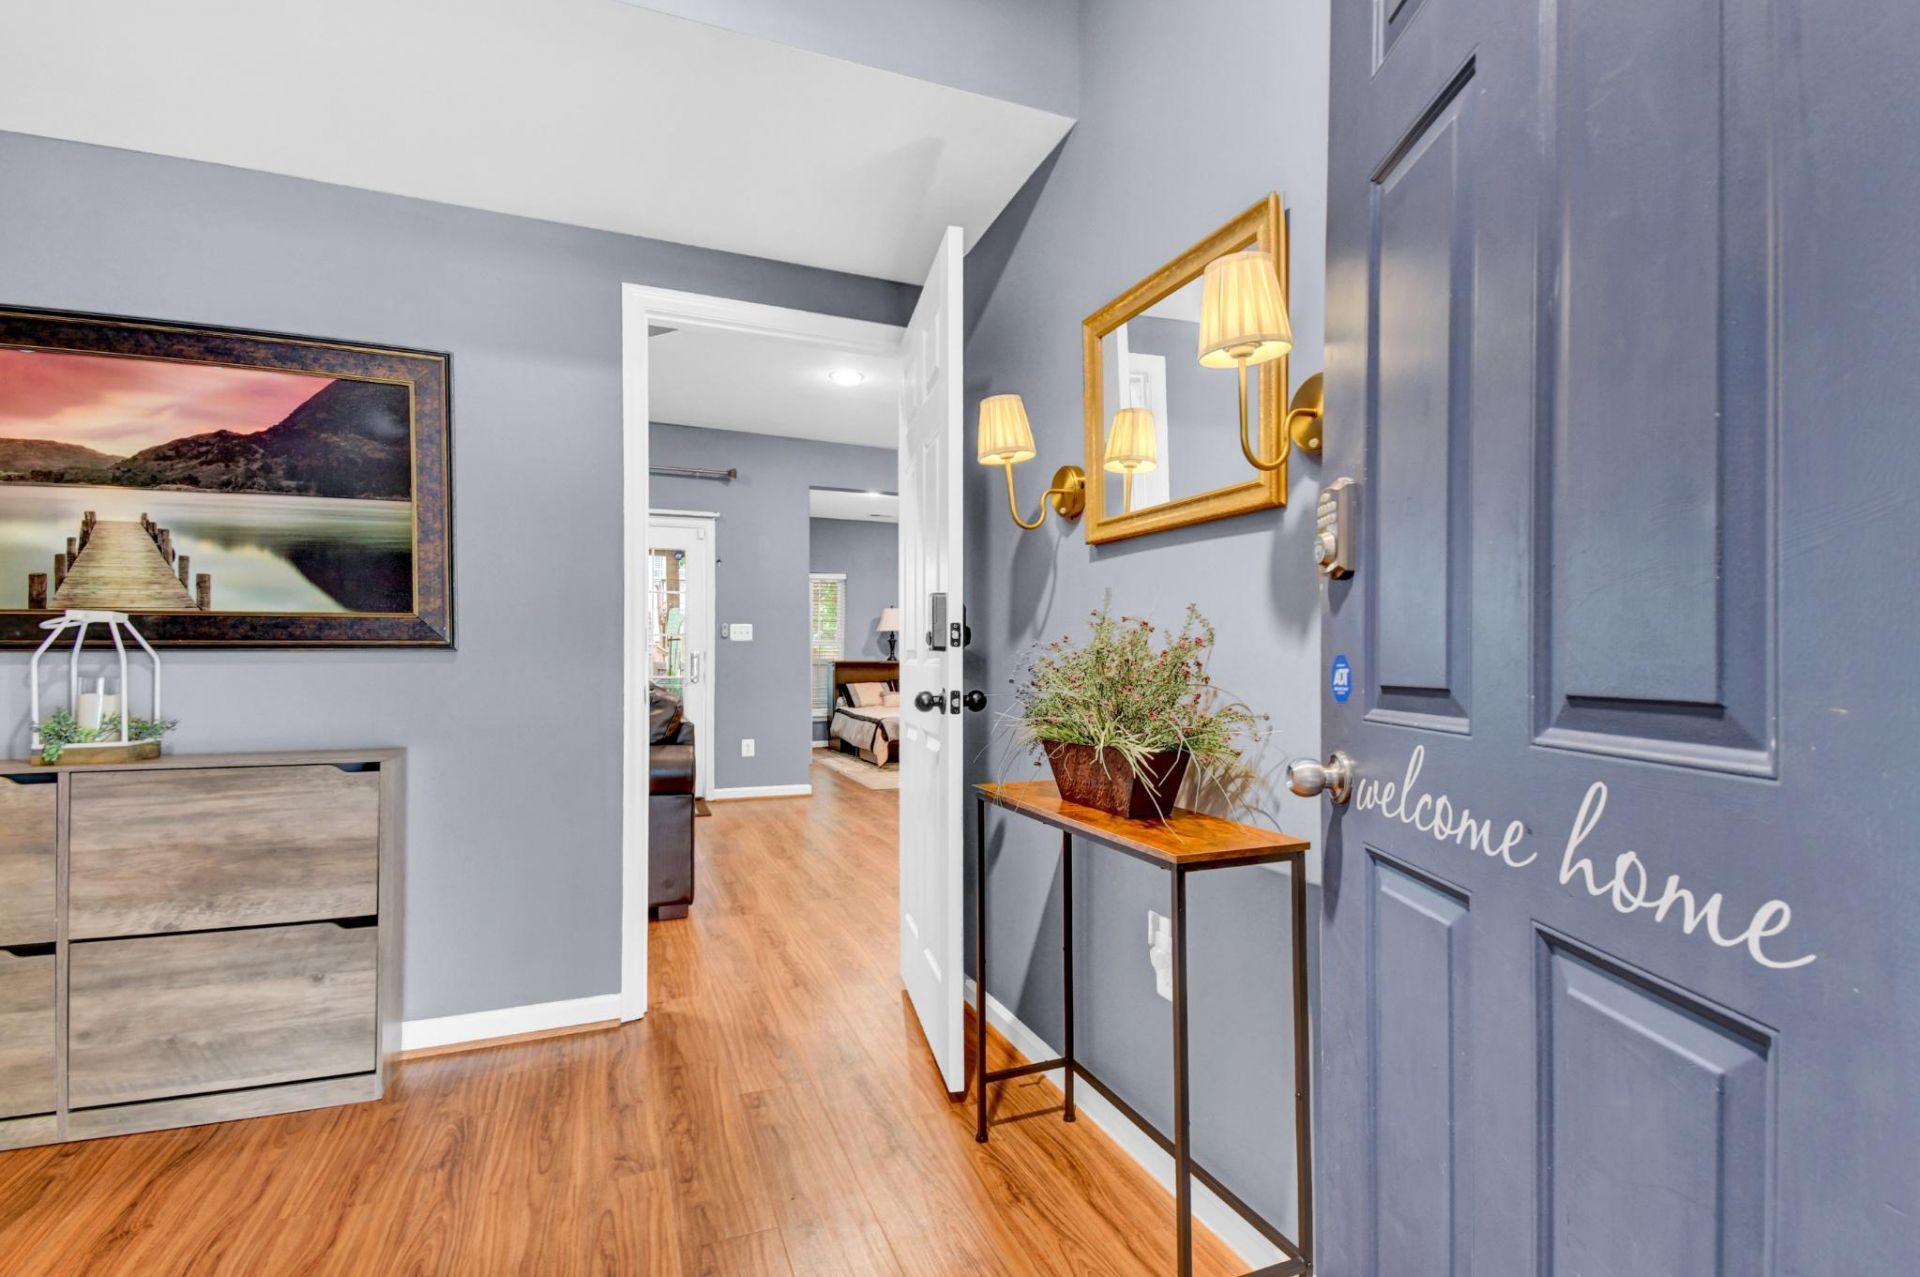
Now Available! Beautifully renovated private studio suite with approximately 574 sq. ft. of comfortable living space in the highly desirable Purcellville Ridge community. This bright and inviting space features luxury plank flooring, a full bath, in-unit washer and dryer, kitchenette with full-size refrigerator and microwave, and a private patio perfect for relaxing outdoors. Offered partially furnished with furnishings that can be removed upon request. Rent includes all utilities plus Verizon Fios internet, providing exceptional value. Tenant also enjoys one driveway parking space and one garage parking space with a private, secure entrance. Community amenities include a clubhouse, pool, tennis courts, basketball courts, walking trails, and playgrounds. Conveniently located just minutes from historic downtown Purcellville, shopping, restaurants, wineries, and major commuter routes. Minimum 12-month lease. Pets considered on a case-by-case basis. No indoor smoking. Applications processed through RentSpree.
Property Features
Property Type: Rental - Townhouse
Basement: Daylight, Full, Full, Fully Finished, Rear Entrance, Walkout Level, Windows
Basement: Yes
Cooling: Ceiling Fan(s), Central A/C
Fuel Type: Electric
Garage: 2 car attached
Heating: Forced Air
Home Style: Colonial
Lot Size: 0.00 Acre(S)
Roof Type: Architectural Shingle
Stories: 3.0
Year Built: 2004
Feature Descriptions
Additional Structures: Above Grade, Below Grade
Appliances: Built-In Microwave, Dryer, Refrigerator, Washer
Community Amenities: Club House, Common Grounds, Jog/Walk Path, Lake, Pool - Outdoor, Tennis Courts, Tot Lots/Playground
Days on Site: 62
Electric: 110 Volts
Exterior: Masonry
Exterior: Play Area, Sidewalks, Street Lights, Tennis Court(s), Play Equipment
Fencing: Board
Flooring: Laminate Plank
Interior: Floor Plan - Open, Primary Bath(s), Upgraded Countertops, Wood Floors
Lot Dimensions: 0.00 Acre(S)
Number of Rooms: 1
Pet Restrictions: Case by Case Basis
Rent Includes: Air Conditioning, Electricity, Heat, HOA/Condo Fee, Internet, Parking, Partly Furnish, Sewer, Trash Removal, Water
Sewer: Public Sewer
SQFT Below Finished: 574
SQFT Total Finished: 574
Structure Type: Interior Row/Townhouse
Total Garage/Parking Spaces: 2
Water: Public
Local Schools
High School: LOUDOUN VALLEY
Middle School: BLUE RIDGE
Elementary School: KENNETH W. CULBERT
School District: LOUDOUN COUNTY PUBLIC SCHOOLS
Listed By / Shown By
Listed By
Agency Name: CENTURY 21 New Millennium
Agency Phone: 7038180111
Shown By
Agent Name: Susan McKinstry Morris
Agent Phone: (804) 647-4474
Agency Title: Joyner Fine Properties





©Joyner Fine Properties - Seller will consider paying buyer agent compensation based upon the terms and conditions of any offer made. Said compensation to be negotiated in the purchase agreement.
Privacy Policy / DMCA Notice / ADA Accessibility


This site is hosted, designed and copyright
© 1994 - 2026 by
Delta Media Group, Inc. -- Patent Pending --
Agency License Information: Joyner Fine Properties and its agents are licensed in the Commonwealth of Virginia.
205 Grassy Ridge Terrace | MLS# VALO2126486
This property located at 205 Grassy Ridge Terrace, Purcellville, VA 20132 is currently listed for rent with an asking price of $1,900 / Monthly. Grassy Ridge Terrace is located within the LOUDOUN COUNTY PUBLIC SCHOOLS school district. Search Purcellville real estate on www.susanmorrishomes.com today.