



BEDS3
BATHS1 full
SQUARE FEET1,096
MLS#2628114
STATUSActive
PROPERTY TYPEResidential - Single Family
SUBDIVISIONAcreage
Property Description
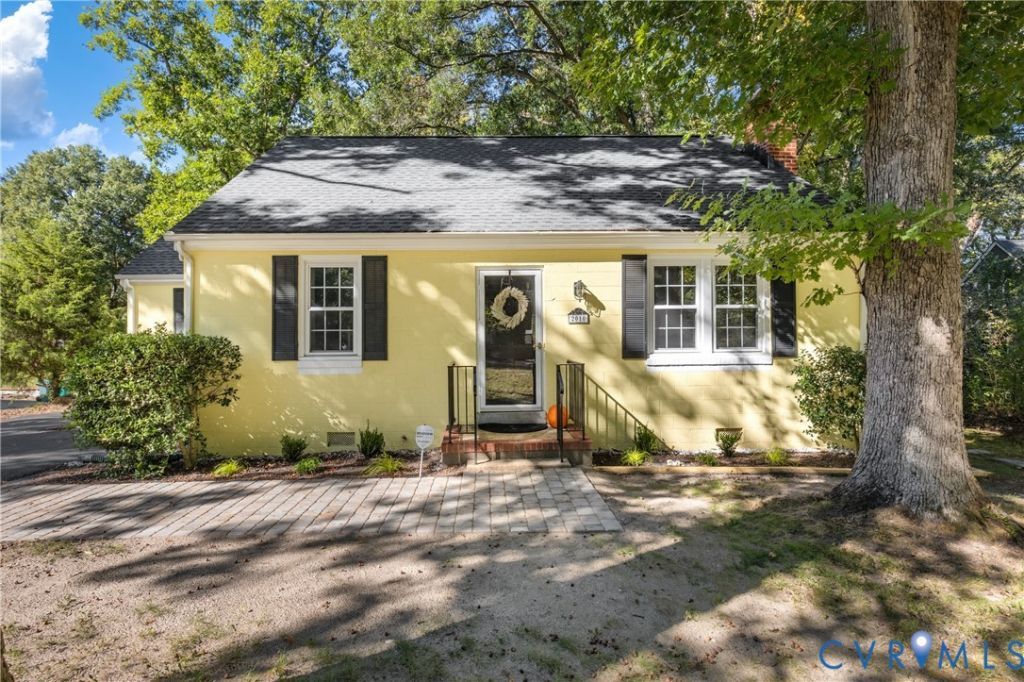
One-level living with room to roam on almost an acre in the desirable West End! Step onto the new cobblestone walkway and enter a turnkey ranch home. Freshly painted interior and exterior complement original hardwood floors, just beautifully refinished. Gather around the brick wood-burning fireplace in the main area beneath Hunter fans installed in 2026. The modernized kitchen features durable LVP flooring, solid wood cabinets, and new granite countertops. Enjoy a double sink, an upgraded faucet, and stainless steel appliances, including a recently added range hood. The primary bedroom offers a unique peekaboo closet connecting back to the living space. Two secondary rooms provide flexibility for guests or a dedicated home office. The single full bathroom has been completely refreshed with stylish LVP flooring, a 2026 vanity, new lighting, new toilet and a classic tub/shower combo. For incredible storage, a pull-down staircase reveals a floored attic where you can easily stand and walk from end to end. The attic is large enough to be refinished into another living space! Imagine a spiral staircase in the corner of the living room leading into a bedroom/media room/man cave/hobby oasis to enjoy! A paved driveway leads to a spacious almost an acre backyard featuring a detached shed and endless possibilities for fun, gardening, or evening cookouts. Plenty of space to park an RV, boats or extra motorized "toys". A new 2026 roof, new insulation, new liner in the crawl space and recently serviced HVAC offers complete peace of mind. Fresh landscaping, an extended 80-ft gravel driveway and updated electrical await your visit! This convenient location provides quick access to I-64, 295 and 288, making commuting easy. Enjoy nearby community amenities like the trails at Deep Run Park, retail therapy at Short Pump Towne Center, and local dining at Tuckahoe Village. Schedule your private tour today and discover the perfect blend of modern upgrades and outdoor freedom! Staircase has been virtually added for artistic vision.
Property Features
Property Type: Residential - Single Family
Cooling: Central Air, Electric
Fireplaces: 1
Heating: Electric
Home Style: Ranch
Lot Size: 0.81 Acres
Roof Type: Asphalt
Stories: 1.0
Taxes: $2,288
Year Built: 1954
Feature Descriptions
Appliances: Dryer, Washer/Dryer Stacked, Dishwasher, Exhaust Fan, Electric Cooking, Electric Water Heater, Oven, Refrigerator, Range Hood, Smooth Cooktop, Washer
Days on Site: 5
Exterior: Brick, Block, Concrete
Exterior: Storage, Shed, Paved Driveway
Fencing: None
Fireplace: Masonry, Wood Burning
Floor Features: Vinyl, Wood
Interior: Bedroom on Main Level, Ceiling Fan(s), Eat-in Kitchen, En Suite Bathroom, Full Bath on Main Level, Granite Counters, Main Level Primary
Laundry: Washer Hookup, Dryer Hookup, Stacked
Parcel#: 749-751-8971
Parking: Driveway, No Garage, Off Street, Paved
Security: Smoke Detector(s)
Sewer: Public Sewer
Water: Public
Room Sizes
Bedroom 3: 12.0 x 12.0 Level - First
Living Room: 18.0 x 13.0 Level - First
Bedroom 2: 13.0 x 13.0 Level - First
Kitchen: 13.0 x 10.0 Level - First
Primary Bedroom: 14.0 x 13.0 Level - First
Local Schools
High School: Freeman
Middle School: Tuckahoe
Elementary School: Jackson Davis
Listed By / Shown By
Listed By
Agency Name: Real Broker LLC
Agency Contact: membership@therealbrokerage.com
Shown By
Agent Name: Susan McKinstry Morris
Agent Phone: (804) 647-4474
Agency Title: Joyner Fine Properties

Estimate Your Payment
Estimated Payment
$ 2,003.71 per month $1,714.17 Principal & Interest $190.67 Property Tax $98.88 Homeowner's InsuranceChange Payment Information




These real estate listings were derived from the Central Virginia Regional Multiple Listing Service, LLC, of which this brokerage is an independently owned Participant. The information contained in these listings is deemed reliable but is not guaranteed. All MLS listings are © 2026 Central Virginia Regional Multiple Listing Service,LLC. All rights reserved. No one may copy and/or repost these MLS listings, or any portion thereof, without the written permission of an authorized officer of the Central Virginia Regional Multiple Listing Service, LLC. These listings are refreshed within a minimum of every seven calendar days. Thus, listings may appear here for properties no longer on the market. The information being provided is for consumers' personal, non-commercial use and may not be used for any purpose other than to identify prospective properties for purchasing or leasing.
©Joyner Fine Properties - Seller will consider paying buyer agent compensation based upon the terms and conditions of any offer made. Said compensation to be negotiated in the purchase agreement.
Privacy Policy / DMCA Notice / ADA Accessibility


This site is hosted, designed and copyright
© 1994 - 2026 by
Delta Media Group, Inc. -- Patent Pending --
Agency License Information: Joyner Fine Properties and its agents are licensed in the Commonwealth of Virginia.
2010 Pemberton Road | MLS# 2628114
This single family home located at 2010 Pemberton Road, Henrico, VA 23238 is currently listed for sale with an asking price of $339,000. This property was built in 1954 and has 3 bedrooms and 1 full baths with 1096 sq. ft. Pemberton Road is located in the Acreage subdivision. Search Acreage real estate on www.susanmorrishomes.com today.