



BEDS3
BATHS2 full
SQUARE FEET1,296
MLS#2620787
STATUSActive
PROPERTY TYPEResidential - Single Family
SUBDIVISIONRosedale
Property Description
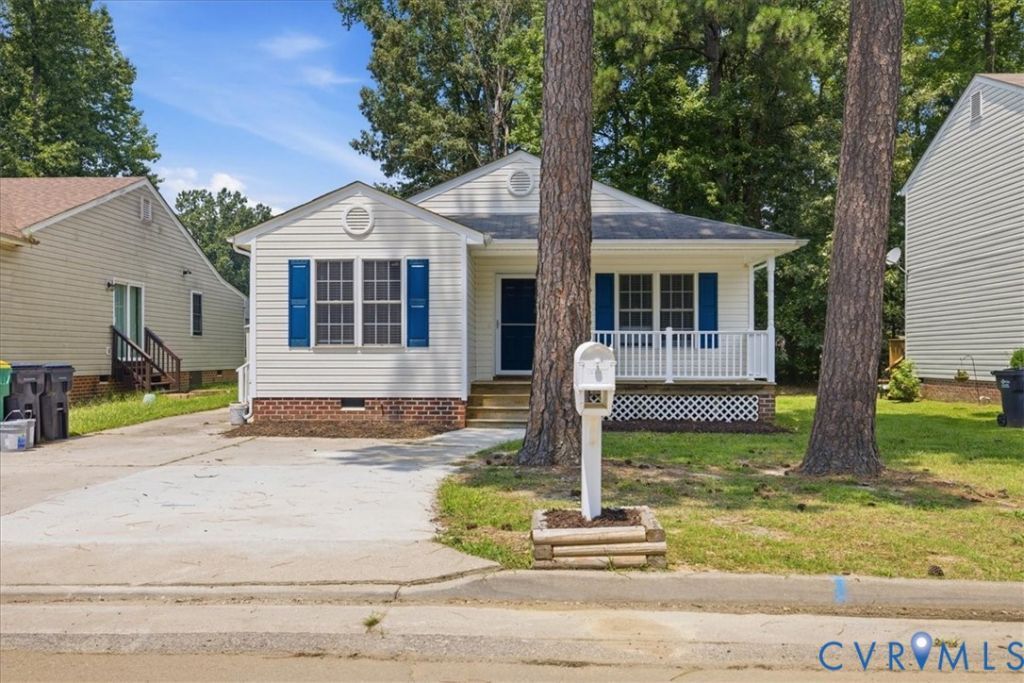
Beautifully updated and truly move-in ready, this 3-bedroom, 2-bath ranch offers easy, one-level living with modern updates and low-maintenance appeal. Built in 2002, the home welcomes you with a covered front porch featuring new vinyl railings and a full-view storm door. Inside, you'll find an open floor plan designed for everyday living and entertaining. The spacious living room flows seamlessly into the kitchen and eat-in dining area, where large windows fill the space with natural light. The kitchen has been refreshed with beautiful new granite countertops, while vaulted ceilings, fresh interior paint, updated light fixtures and ceiling fans, and new luxury vinyl plank flooring throughout give the home a bright, fresh, contemporary feel. The primary suite features a walk-in closet and a private full bath, while two additional bedrooms and a second full bath provide flexibility for family, guests, or a home office. Outside, the double concrete driveway provides plenty of off-street parking, and the manageable yard makes outdoor maintenance simple, leaving you more time to enjoy your home. The maintenance-free vinyl exterior, central electric heating and air conditioning, and all-electric systems offer comfort and convenience for years to come. Conveniently located just minutes from I-295, Fort Lee, shopping, dining, and everyday amenities, this home offers the perfect combination of updated style, functionality, and an ideal location. All that's left to do is move in!
Property Features
Property Type: Residential - Single Family
Basement: Crawl Space
Cooling: Central Air
Heating: Electric, Heat Pump
Home Style: Ranch
Lot Size: 0.16 Acres
Roof Type: Composition
Stories: 1.0
Taxes: $2,268
Year Built: 2002
Feature Descriptions
Appliances: Dishwasher, Electric Cooking, Electric Water Heater, Microwave, Refrigerator
Days on Site: 2
Exterior: Drywall, Frame, Vinyl Siding
Exterior: Storage, Shed, Paved Driveway
Fencing: None
Floor Features: Vinyl
Interior: Bedroom on Main Level, Ceiling Fan(s), Cathedral Ceiling(s), Eat-in Kitchen, Granite Counters, High Ceilings, Bath in Primary Bedroom, Walk-In Closet(s)
Laundry: Washer Hookup, Dryer Hookup
Parcel#: 069-0170
Parking: Driveway, Off Street, Oversized, Paved
Patio/Porch: Front Porch, Side Porch
Sewer: Public Sewer
Water: Public
Room Sizes
Bedroom 3: 11.5 x 10.2 Level - First
Bedroom 2: 11.5 x 12.0 Level - First
Primary Bedroom: 13.3 x 14.1 Level - First
Kitchen: 11.0 x 8.11 Level - First
Living Room: 18.1 x 13.5 Level - First
Local Schools
High School: Hopewell
Middle School: Carter G. Woodson
Elementary School: Harry James
Listed By / Shown By
Listed By
Agency Name: Parr & Abernathy Realty, Inc.
Agency Contact: (804) 452-0505
Shown By
Agent Name: Susan McKinstry Morris
Agent Phone: (804) 647-4474
Agency Title: Joyner Fine Properties

Estimate Your Payment
Estimated Payment
$ 1,788.12 per month $1,511.91 Principal & Interest $189.00 Property Tax $87.21 Homeowner's InsuranceChange Payment Information




These real estate listings were derived from the Central Virginia Regional Multiple Listing Service, LLC, of which this brokerage is an independently owned Participant. The information contained in these listings is deemed reliable but is not guaranteed. All MLS listings are © 2026 Central Virginia Regional Multiple Listing Service,LLC. All rights reserved. No one may copy and/or repost these MLS listings, or any portion thereof, without the written permission of an authorized officer of the Central Virginia Regional Multiple Listing Service, LLC. These listings are refreshed within a minimum of every seven calendar days. Thus, listings may appear here for properties no longer on the market. The information being provided is for consumers' personal, non-commercial use and may not be used for any purpose other than to identify prospective properties for purchasing or leasing.
©Joyner Fine Properties - Seller will consider paying buyer agent compensation based upon the terms and conditions of any offer made. Said compensation to be negotiated in the purchase agreement.
Privacy Policy / DMCA Notice / ADA Accessibility


This site is hosted, designed and copyright
© 1994 - 2026 by
Delta Media Group, Inc. -- Patent Pending --
Agency License Information: Joyner Fine Properties and its agents are licensed in the Commonwealth of Virginia.
2007 Dellrose Drive | MLS# 2620787
This single family home located at 2007 Dellrose Drive , Hopewell, VA 23860 is currently listed for sale with an asking price of $299,000. This property was built in 2002 and has 3 bedrooms and 2 full baths with 1296 sq. ft. Dellrose Drive is located in the Rosedale subdivision. Search Rosedale real estate on www.susanmorrishomes.com today.