



BEDS5
BATHS2 full 1 partial
SQUARE FEET5,700
MLS#VAFB2010478
STATUSACTIVE
PROPERTY TYPEResidential - Single Family
SUBDIVISIONVILLAGE OF IDLEWILD
SCHOOLFREDERICKSBURG CITY PUBLIC SCHOOLS
Property Description
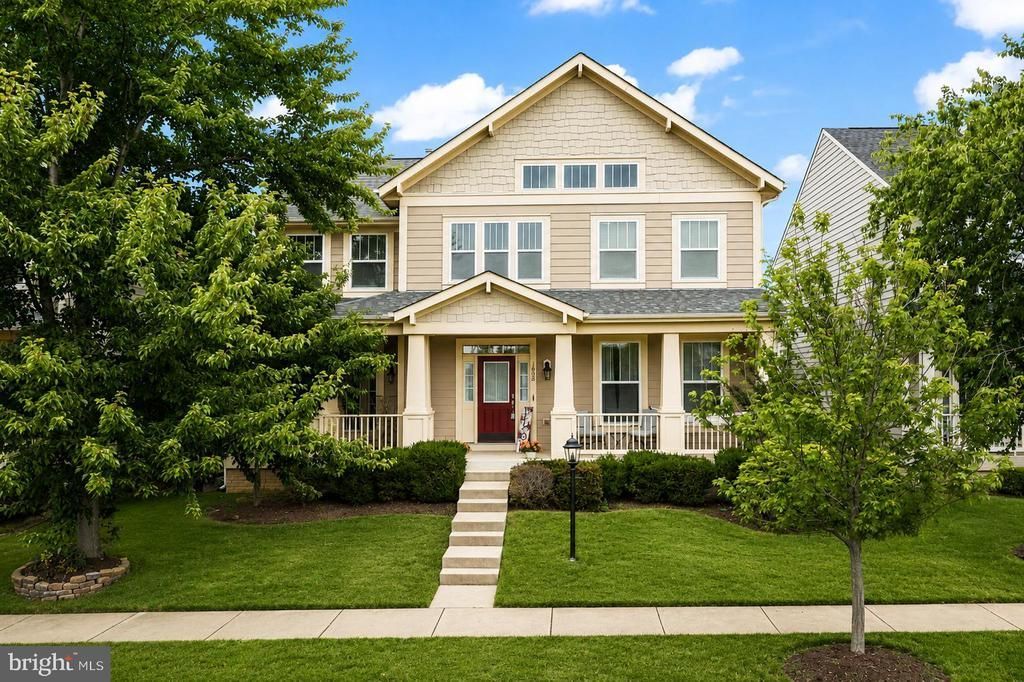
$45,000 PRICE REDUCTION! Take advantage of this incredible value plus a VA assumable loan opportunity at 1402 Sands Circle, a stunning custom Craftsman home in the highly sought-after Village of Idlewild offering approximately 5,700 finished square feet of beautifully designed living space. Perfectly situated beside the community tennis courts and directly across from one of Idlewild's largest open green space areas, this home offers a rare sense of openness and privacy. Relax on the inviting front porch overlooking protected open space where no future development can occur, or enjoy the convenience of a detached garage with private driveway parking. Inside, you'll find a dramatic two-story foyer, rich hardwood floors, spacious formal and casual living areas, a private office with French doors, and an elegant dining room connected by a butler's pantry. The gourmet kitchen features granite countertops, abundant cabinetry, upgraded appliances, and opens seamlessly into the spacious family room with a cozy gas fireplace—creating the perfect space for everyday living and entertaining. Upstairs, you'll find four generously sized bedrooms, including an oversized primary suite with dual walk-in closets, dual vanities, and plenty of room for a king-sized bed and sitting area. The finished walkout basement expands the home's versatility with a large recreation room, fifth bedroom, and abundant space for guests, multigenerational living, hobbies, or a home gym. Residents of the Village of Idlewild enjoy exceptional amenities, including a clubhouse, outdoor swimming pool with splash pad, fitness center, tennis courts, playgrounds, beautifully maintained common areas, miles of walking trails, and a dedicated VRE commuter shuttle. The newly completed Walker-Grant Middle School is conveniently located within the neighborhood. Ideally situated between Route 3 and Route 1, you'll enjoy quick access to Historic Downtown Fredericksburg, I-95, shopping, dining, grocery stores, and everyday conveniences while coming home to one of the area's most desirable communities. With custom craftsmanship, nearly 5,700 finished square feet, outstanding community amenities, and an unbeatable location, 1402 Sands Circle is a rare opportunity you won't want to miss. Schedule your private tour today!
Property Features
Property Type: Residential - Single Family
Basement: Fully Finished
Basement: Yes
Cooling: Central A/C
Fireplaces: 1
Fuel Type: Natural Gas
Garage: 2
Heating: Central
Home Style: Craftsman
Lot Size: 0.00 Acre(S)
Roof Type: Shingle
Stories: 3.0
Taxes: $4,500
Year Built: 2011
Feature Descriptions
Additional Structures: Above Grade, Below Grade
Appliances: Built-In Microwave, Dishwasher, Disposal, Oven - Double, Oven/Range - Gas, Refrigerator, Stainless Steel Appliances, Stove, Washer, Dryer
Community Amenities: Bike Trail, Club House, Community Center, Exercise Room, Jog/Walk Path, Picnic Area, Pool - Outdoor, Tennis Courts, Tot Lots/Playground
Days on Site: 54
Exterior: Lawn Sprinkler, Tennis Court(s), Underground Lawn Sprinkler
Exterior: HardiPlank Type
Fencing: Rear
Fireplace: Gas/Propane, Mantel(s)
Flooring: Carpet, Hardwood, Ceramic Tile
HOA Fee: $143.00/Monthly
Interior: Attic, Butlers Pantry, Carpet, Ceiling Fan(s), Crown Moldings, Dining Area, Family Room Off Kitchen, Floor Plan - Traditional, Formal/Separate Dining Room, Kitchen - Gourmet, Pantry, Recessed Lighting, Bathroom - Soaking Tub, Sprinkler System, Store/Office, Bathroom - Tub Shower, Upgraded Countertops, Walk-in Closet(s), Window Treatments, Wood Floors
Lot: Cleared, Front Yard, Level
Lot Dimensions: 0.00 Acre(S)
Parking Features: Paved Driveway, Paved Parking
Parking Notes: 4 Total Parking Spaces
Rooms: Dining Room, Primary Bedroom, Bedroom 2,Bedroom 3,Bedroom 4,Kitchen, Family Room, Exercise Room, Laundry, Office, Storage Room, Bathroom 1,Primary Bathroom
Sewer: Public Sewer
Special View Info: Street
SQFT Above Finished: 3184
SQFT Below Finished: 2516
SQFT Total Finished: 5700
Structure Type: Detached
Total Garage/Parking Spaces: 4
Water: Public
Room Sizes
Primary Bedroom: 17 x 17 Level - Upper 1
Bedroom 2: 11 x 12 Level - Upper 1
Bedroom 3: 11 x 15 Level - Upper 1
Bedroom 4: 12 x 14 Level - Upper 1
Kitchen: 21 x 16 Level - Main
Dining Room: 15 x 23 Level - Main
Family Room: 16 x 18 Level - Main
Office: 11 x 15 Level - Main
Exercise Room: 14 x 14 Level - Lower 1
Local Schools
High School: JAMES MONROE
Middle School: WALKER-GRANT
Elementary School: LAFAYETTE UPPER
School District: FREDERICKSBURG CITY PUBLIC SCHOOLS
Listed By / Shown By
Listed By
Agency Name: Redfin Corporation
Agency Phone: 7036656665
Shown By
Agent Name: Susan McKinstry Morris
Agent Phone: (804) 647-4474
Agency Title: Joyner Fine Properties

Estimate Your Payment
Estimated Payment
$ 3,583.93 per month $3,033.93 Principal & Interest $375.00 Property Tax $175.00 Homeowner's InsuranceChange Payment Information




©Joyner Fine Properties - Seller will consider paying buyer agent compensation based upon the terms and conditions of any offer made. Said compensation to be negotiated in the purchase agreement.
Privacy Policy / DMCA Notice / ADA Accessibility


This site is hosted, designed and copyright
© 1994 - 2026 by
Delta Media Group, Inc. -- Patent Pending --
Agency License Information: Joyner Fine Properties and its agents are licensed in the Commonwealth of Virginia.
1402 Sands Circle | MLS# VAFB2010478
This single family home located at 1402 Sands Circle, Fredericksburg, VA 22401 is currently listed for sale with an asking price of $600,000. This property was built in 2011 and has 5 bedrooms and 2 full and 1 partial baths with 5700 sq. ft. Sands Circle is located in the VILLAGE OF IDLEWILD subdivision within the FREDERICKSBURG CITY PUBLIC SCHOOLS school district. Search VILLAGE OF IDLEWILD real estate on www.susanmorrishomes.com today.