



BEDS3
BATHS2 full
SQUARE FEET1,428
MLS#VAST2052370
STATUSACTIVE
PROPERTY TYPEResidential - Single Family
SUBDIVISIONHISTORIC FALMOUTH
SCHOOLSTAFFORD COUNTY PUBLIC SCHOOLS
Property Description
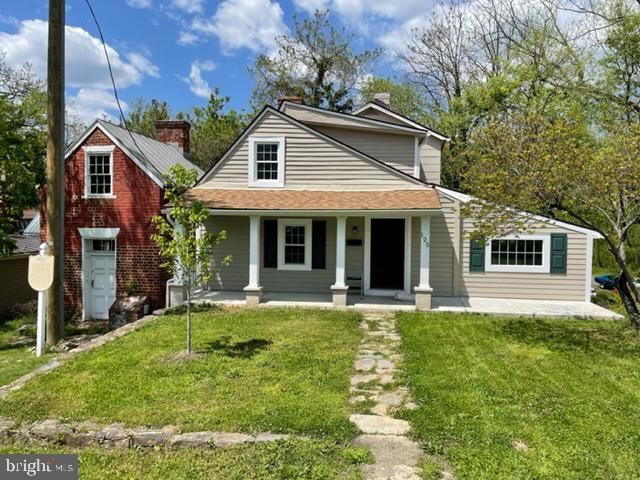
Looking for summer fun in an unique historic property? Welcome to The Brooks House in Historic Falmouth, founded 1727. This charming cottage is just two blocks from the Rappahannock River and Falmouth. Beach. It is surrounded by historic houses such as "Belmont", "Carlton", "Clearview", "The Moncure Conway House"., and "The Basil Gordon House". It is adjacent to "The Customs House". The Port of Falmouth was a bustling place of commerce in the 18th Century. In the 19th Century during the Civil War, it was a staging area for the Union Army. Today, Falmouth sports various businesses as well as the restoration and renovation of historic buildings, such as this one. A major renovation was undertaken at this property in 2017. This adorable and quirky property is ready for a new owner. Located at the intersection of Route 17 and Route 1 and just minutes to Interstate 95, Downtown Fredericksburg, and the Amtrak/VRE station. It is a Happening Place!
Property Features
Property Type: Residential - Single Family
Basement: Yes
Basement: Interior Access, Outside Entrance
Cooling: Central A/C
Fireplaces: 1
Fuel Type: Electric
Heating: Forced Air
Home Style: Colonial
Lot Size: 0.09 Acres
Roof Type: Asphalt
Stories: 3.0
Taxes: $2,226
Year Built: 1825
Feature Descriptions
Additional Structures: Above Grade
Appliances: Built-In Microwave, Dishwasher, Disposal, Dryer - Electric, Oven/Range - Electric, Refrigerator, Washer, Water Heater
Building Name: NONE AVAILABLE
Days on Site: 8
Exterior: HardiPlank Type
Fireplace: Wood
Flooring: Wood, Luxury Vinyl Tile
Interior: Combination Dining/Living, Entry Level Bedroom, Floor Plan - Traditional, Kitchen - Table Space, Wood Floors
Lot Dimensions: 0.09 Acre(S)
Number of Rooms: 7
Pet Restrictions: No Pet Restrictions
Rooms: Laundry
Sewer: Public Sewer
Special View Info: Street
SQFT Above Finished: 1428
SQFT Total Finished: 1428
Structure Type: Detached
Utilities: Electric Available, Phone, Sewer Available, Water Available
Water: Public
Local Schools
School District: STAFFORD COUNTY PUBLIC SCHOOLS
Listed By / Shown By
Listed By
Agency Name: Lando Massey Real Estate
Agency Phone: 5403681234
Shown By
Agent Name: Susan McKinstry Morris
Agent Phone: (804) 647-4474
Agency Title: Joyner Fine Properties

Estimate Your Payment
Estimated Payment
$ 1,923.67 per month $1,643.38 Principal & Interest $185.50 Property Tax $94.79 Homeowner's InsuranceChange Payment Information




©Joyner Fine Properties - Seller will consider paying buyer agent compensation based upon the terms and conditions of any offer made. Said compensation to be negotiated in the purchase agreement.
Privacy Policy / DMCA Notice / ADA Accessibility


This site is hosted, designed and copyright
© 1994 - 2026 by
Delta Media Group, Inc. -- Patent Pending --
Agency License Information: Joyner Fine Properties and its agents are licensed in the Commonwealth of Virginia.
125 W Cambridge Street | MLS# VAST2052370
This single family home located at 125 W Cambridge Street, Fredericksburg, VA 22405 is currently listed for sale with an asking price of $325,000. This property was built in 1825 and has 3 bedrooms and 2 full baths with 1428 sq. ft. W Cambridge Street is located in the HISTORIC FALMOUTH subdivision within the STAFFORD COUNTY PUBLIC SCHOOLS school district. Search HISTORIC FALMOUTH real estate on www.susanmorrishomes.com today.