

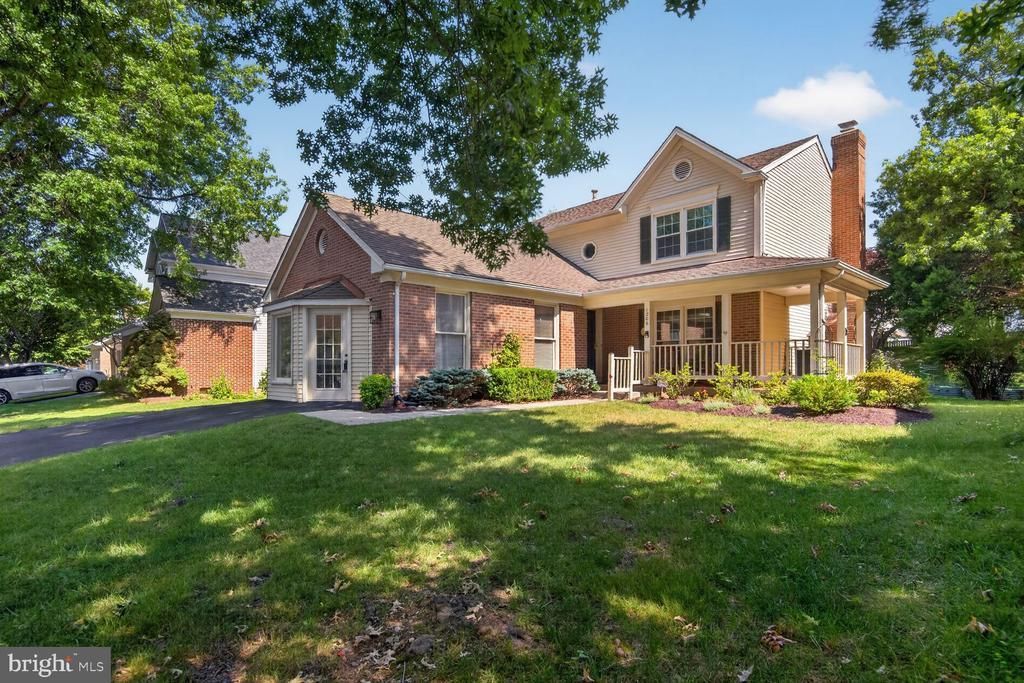


BEDS5
BATHS3 full 1 partial
SQUARE FEET3,463
MLS#VALO2129330
STATUSACTIVE UNDER CONTRACT
PROPERTY TYPEResidential - Single Family
SUBDIVISIONPOTOMAC CROSSING
SCHOOLLOUDOUN COUNTY PUBLIC SCHOOLS
Property Description
Open House 7/12/26 from 12-2pm. Welcome to beautiful Potomac Crossing! A neighborhood nestled between Historic Downtown Leesburg and the Potomac River. This 5BR, 3.5Ba home is spread out over 3400+ sq.ft. of fine finished living. There is so much charm to this home. One of the original model homes, this original owner opted to convert to the sales office (which is where the garage would've been) in a bedroom suite. It's really cool. A new owner could opt to convert it to a garage. This home has been wonderfully maintained. A new owner will certainly want to put their own upgraded touches on the property if the choose but it's ready to move-in. One of the few single family homes in the area still under $800k. Come and get it!
Property Features
Property Type: Residential - Single Family
Basement: Fully Finished
Basement: Yes
Cooling: Central A/C, Ceiling Fan(s)
Fireplaces: 1
Fuel Type: Natural Gas
Heating: Central, Heat Pump(s)
Home Style: Colonial
Lot Size: 0.14 Acres
Stories: 3.0
Taxes: $7,833
Year Built: 1988
Feature Descriptions
Additional Structures: Above Grade, Below Grade
Community Amenities: Bike Trail, Common Grounds, Jog/Walk Path, Picnic Area, Pool - Outdoor, Tennis Courts, Tot Lots/Playground
Days on Site: 33
Exterior: Masonry
HOA Fee: $69.33/Monthly
Lot Dimensions: 0.14 Acre(S)
Number of Rooms: 11
Parking Notes: 2 Total Parking Spaces
Sewer: Public Sewer
SQFT Above Finished: 2535
SQFT Below Finished: 928
SQFT Total Finished: 3463
Structure Type: Detached
Total Garage/Parking Spaces: 2
Water: Public
Local Schools
High School: TUSCARORA
Middle School: SMART'S MILL
Elementary School: BALL'S BLUFF
School District: LOUDOUN COUNTY PUBLIC SCHOOLS
Listed By / Shown By
Listed By
Agency Name: Corcoran McEnearney
Agency Phone: 7034360077
Shown By
Agent Name: Susan McKinstry Morris
Agent Phone: (804) 647-4474
Agency Title: Joyner Fine Properties

Estimate Your Payment
Estimated Payment
$ 4,824.35 per month $3,944.10 Principal & Interest $652.75 Property Tax $227.50 Homeowner's InsuranceChange Payment Information




©Joyner Fine Properties - Seller will consider paying buyer agent compensation based upon the terms and conditions of any offer made. Said compensation to be negotiated in the purchase agreement.
Privacy Policy / DMCA Notice / ADA Accessibility


This site is hosted, designed and copyright
© 1994 - 2026 by
Delta Media Group, Inc. -- Patent Pending --
Agency License Information: Joyner Fine Properties and its agents are licensed in the Commonwealth of Virginia.
1206 Featherstone Lane Ne | MLS# VALO2129330
This single family home located at 1206 Featherstone Lane Ne, Leesburg, VA 20176 is currently listed for sale with an asking price of $780,000. This property was built in 1988 and has 5 bedrooms and 3 full and 1 partial baths with 3463 sq. ft. Featherstone Lane Ne is located in the POTOMAC CROSSING subdivision within the LOUDOUN COUNTY PUBLIC SCHOOLS school district. Search POTOMAC CROSSING real estate on www.susanmorrishomes.com today.