

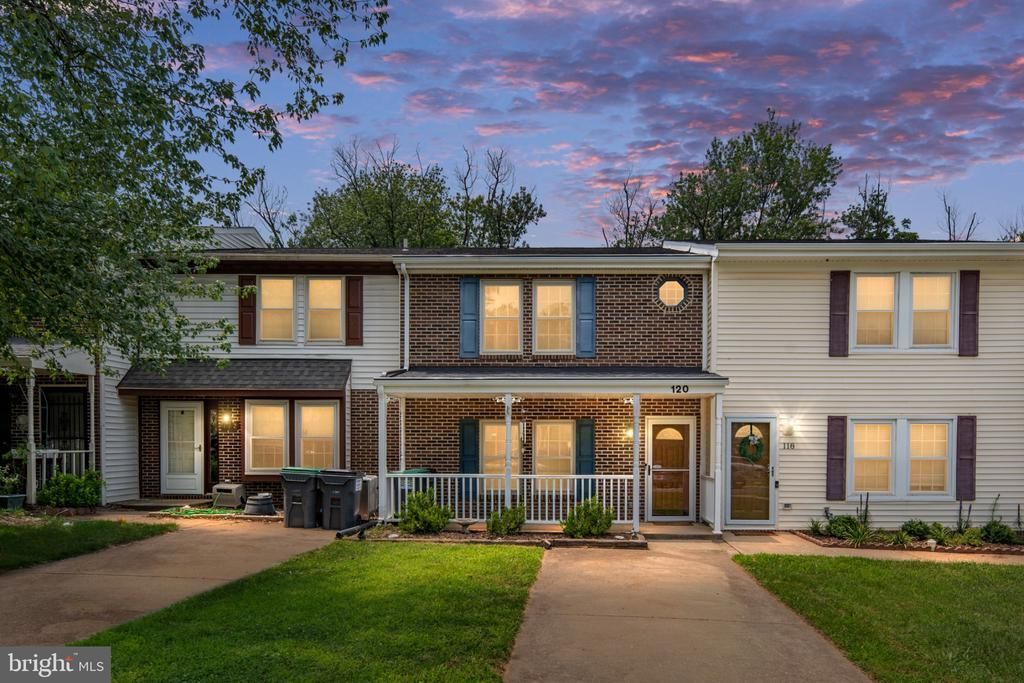


BEDS3
BATHS2 full 1 partial
SQUARE FEET1,680
MLS#VAST2051324
STATUSACTIVE
PROPERTY TYPEResidential - Townhouse
SUBDIVISIONCOLONIAL TERRACE
SCHOOLSTAFFORD COUNTY PUBLIC SCHOOLS
Property Description
Talk about Location! Location! location! This home is located in North Stafford in a quiet Cul de sac with no through traffic! Raised foyer at the front door to head upstairs or step down in the living room. Freshly painted throughout. Spacious rooms and Updated Kitchen and Bathrooms. Kitchen counter tops are Italian Corian which are beautiful and durable as well as a beautiful large farm house sink. Vinyl plank flooring throughout the home except for carpeted Bedrooms. Laundry room is on the upper level for convivence. The welcoming living room offers a bright and comfortable space to relax and seamlessly flows into the dining area and spacious family room. Sliding doors to retreat to the deck and back yard with a full size wooden shed. The back yard is already fenced in for the family pet. Walking distance to several different locations. Close to the Quantico Base, shopping, Doctors, Hospital and Commuter parking lots. as well as the interstate 95. Make your appointment because this one will not last long.
Property Features
Property Type: Residential - Townhouse
Cooling: Central A/C, Ceiling Fan(s)
Fireplaces: 1
Fuel Type: Electric
Heating: Central
Home Style: Colonial
Lot Size: 0.04 Acres
Stories: 2.0
Taxes: $2,389
Year Built: 1980
Feature Descriptions
Additional Structures: Above Grade, Below Grade
Appliances: Built-In Microwave, Dishwasher, Disposal, Dryer - Front Loading, Extra Refrigerator/Freezer, ENERGY STAR Refrigerator, Exhaust Fan, Icemaker, Oven/Range - Electric, Refrigerator, Stove, Washer - Front Loading, Water Heater
Days on Site: 39
Exterior: Stick Built
HOA Fee: $40.00/Monthly
Lot: Backs to Trees, Front Yard
Lot Dimensions: 0.04 Acre(S)
Rooms: Bedroom 1,Bathroom 1
Sewer: Public Septic
SQFT Above Finished: 840
SQFT Below Finished: 840
SQFT Total Finished: 1680
Structure Type: Interior Row/Townhouse
Water: Public
Local Schools
School District: STAFFORD COUNTY PUBLIC SCHOOLS
Listed By / Shown By
Listed By
Agency Name: Berkshire Hathaway HomeServices PenFed Realty
Agency Phone: 5407359176
Shown By
Agent Name: Susan McKinstry Morris
Agent Phone: (804) 647-4474
Agency Title: Joyner Fine Properties

Estimate Your Payment
Estimated Payment
$ 2,284.35 per month $1,971.55 Principal & Interest $199.08 Property Tax $113.72 Homeowner's InsuranceChange Payment Information




©Joyner Fine Properties - Seller will consider paying buyer agent compensation based upon the terms and conditions of any offer made. Said compensation to be negotiated in the purchase agreement.
Privacy Policy / DMCA Notice / ADA Accessibility


This site is hosted, designed and copyright
© 1994 - 2026 by
Delta Media Group, Inc. -- Patent Pending --
Agency License Information: Joyner Fine Properties and its agents are licensed in the Commonwealth of Virginia.
120 Matthew Ct. | MLS# VAST2051324
This townhouse located at 120 Matthew Ct., Stafford, VA 22554 is currently listed for sale with an asking price of $389,900. This property was built in 1980 and has 3 bedrooms and 2 full and 1 partial baths with 1680 sq. ft. Matthew Ct. is located in the COLONIAL TERRACE subdivision within the STAFFORD COUNTY PUBLIC SCHOOLS school district. Search COLONIAL TERRACE real estate on www.susanmorrishomes.com today.