

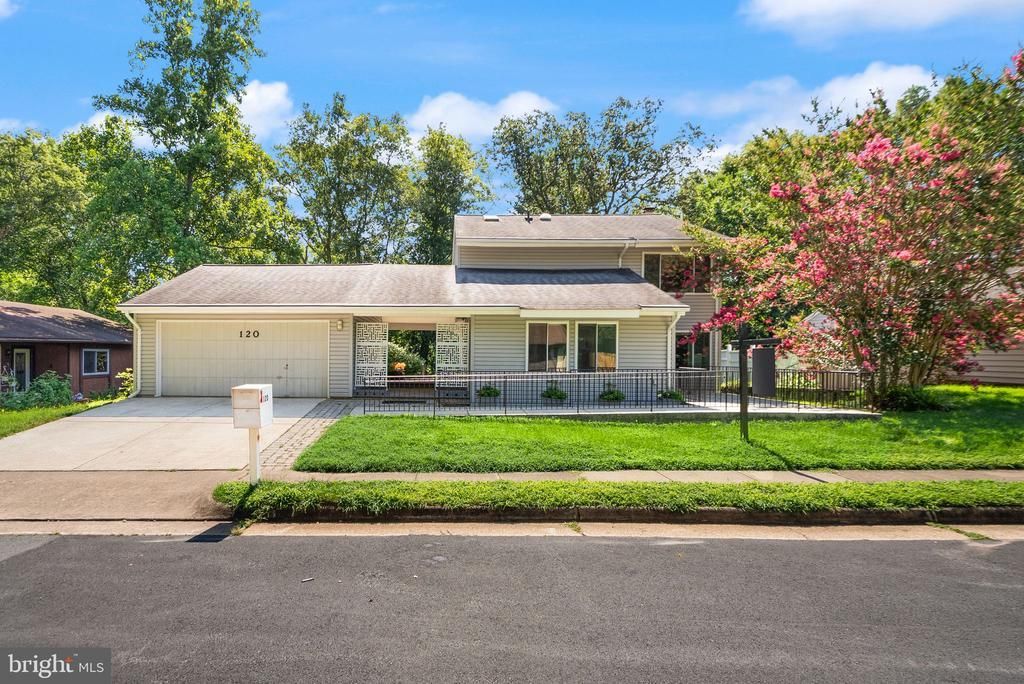


BEDS4
BATHS3 full 1 partial
SQUARE FEET2,701
MLS#VALO2132424
STATUSACTIVE
PROPERTY TYPEResidential - Single Family
SUBDIVISIONSUGARLAND RUN
SCHOOLLOUDOUN COUNTY PUBLIC SCHOOLS
Property Description
Welcome to Your Private Creekside Retreat! This beautifully updated, move-in-ready home offers the perfect blend of tranquil nature and ultimate convenience. Boasting a highly desirable full walkout basement, a huge yard, an inviting porch, a dedicated grilling area, and a spacious deck, this property is an outdoor entertainer’s dream. Plus, enjoy year-round peace of mind with a whole-house generator! Step inside to discover a bright, expansive open floor plan featuring stunning hardwood floors throughout. The thoughtful layout effortlessly guides you from the cozy front living room into an elegant dining space, and finally into a warm family room anchored by a genuine wood-burning fireplace—ideal for both lively entertaining and quiet evenings at home. The chef-inspired kitchen is a true centerpiece, offering endless room to spread out. It boasts gleaming stainless steel appliances, luxurious granite countertops, and abundant storage within beautiful maple cabinets. Upstairs, you'll find three generously sized bedrooms, each easily accommodating queen-size furniture. The luxurious primary suite is a true sanctuary, spacious enough for a king-size bed and featuring a stunning custom en-suite bathroom with a custom shower. The rare, full walkout basement is the icing on the cake. Step right outside onto the paved patio to soak in the serene sounds of nature and the babbling creek below. It is incredibly rare to find this level of privacy and peace so perfectly paired with an unbeatable location. Tucked away in a peaceful setting, this home is just moments from diverse restaurants, grocery stores, and excellent shopping. With easy access to Dulles Airport, and just minutes from Tysons and Leesburg, you won't find a more convenient place to call home!
Property Features
Property Type: Residential - Single Family
Basement: Outside Entrance, Full, Fully Finished, Walkout Level
Basement: Yes
Cooling: Heat Pump(s)
Fireplaces: 1
Fuel Type: Electric
Garage: 2
Heating: Heat Pump(s)
Home Style: Contemporary
Lot Size: 0.20 Acres
Stories: 3.0
Taxes: $5,261
Year Built: 1974
Feature Descriptions
Accessibility: Ramp - Main Level
Additional Structures: Above Grade, Below Grade
Appliances: Dishwasher, Disposal, Dryer, Exhaust Fan, Microwave, Refrigerator, Washer, Stainless Steel Appliances, Range Hood
Community Amenities: Basketball Courts, Bike Trail, Community Center, Jog/Walk Path, Tot Lots/Playground, Common Grounds, Lake, Picnic Area, Pool - Outdoor, Tennis Courts, Water/Lake Privileges
Days on Site: 7
Exterior: Vinyl Siding
Exterior: Sidewalks, Street Lights
Fireplace: Mantel(s), Wood, Screen, Stone
HOA Fee: $79.94/Monthly
Interior: Kitchen - Table Space, Dining Area, Window Treatments, Primary Bath(s), Floor Plan - Traditional, Attic, Bathroom - Tub Shower, Bathroom - Walk-In Shower, Ceiling Fan(s), Crown Moldings, Family Room Off Kitchen, Floor Plan - Open, Formal/Separate Dining Room, Kitchen - Gourmet, Recessed Lighting, Solar Tube(s), Skylight(s), Wood Floors
Lake Name: Sugarland Run
Location: Creek/Stream
Lot Dimensions: 0.20 Acre(S)
Parking Features: Asphalt Driveway
Parking Notes: 2 Total Parking Spaces
Rooms: Living Room, Dining Room, Primary Bedroom, Bedroom 2,Bedroom 3,Bedroom 4,Kitchen, Game Room, Family Room, Den, Laundry, Recreation Room, Storage Room, Utility Room, Bathroom 1,Bathroom 2,Bathroom 3,Primary Bathroom
Sewer: Public Sewer
Special View Info: Trees/Woods
SQFT Above Finished: 2013
SQFT Below Finished: 688
SQFT Total Finished: 2701
Structure Type: Detached
Total Garage/Parking Spaces: 2
Water: Public
Room Sizes
Bedroom 3: 10 x 10 Level - Upper 1
Bedroom 4: 10 x 9 Level - Upper 1
Game Room: 31 x 25 Level - Lower 1
Living Room: 17 x 12 Level - Main
Dining Room: 13 x 10 Level - Main
Den: 11 x 10 Level - Lower 1
Kitchen: 14 x 12 Level - Main
Family Room: 18 x 14 Level - Main
Primary Bedroom: 16 x 14 Level - Upper 1
Local Schools
School District: LOUDOUN COUNTY PUBLIC SCHOOLS
Listed By / Shown By
Listed By
Agency Name: Realty ONE Group Capital
Agency Phone: 7032145100
Shown By
Agent Name: Susan McKinstry Morris
Agent Phone: (804) 647-4474
Agency Title: Joyner Fine Properties

Estimate Your Payment
Estimated Payment
$ 4,315.33 per month $3,665.49 Principal & Interest $438.42 Property Tax $211.43 Homeowner's InsuranceChange Payment Information




©Joyner Fine Properties - Seller will consider paying buyer agent compensation based upon the terms and conditions of any offer made. Said compensation to be negotiated in the purchase agreement.
Privacy Policy / DMCA Notice / ADA Accessibility


This site is hosted, designed and copyright
© 1994 - 2026 by
Delta Media Group, Inc. -- Patent Pending --
Agency License Information: Joyner Fine Properties and its agents are licensed in the Commonwealth of Virginia.
120 E Meadowland Lane E | MLS# VALO2132424
This single family home located at 120 E Meadowland Lane E, Sterling, VA 20164 is currently listed for sale with an asking price of $724,900. This property was built in 1974 and has 4 bedrooms and 3 full and 1 partial baths with 2701 sq. ft. E Meadowland Lane E is located in the SUGARLAND RUN subdivision within the LOUDOUN COUNTY PUBLIC SCHOOLS school district. Search SUGARLAND RUN real estate on www.susanmorrishomes.com today.