



BEDS3
BATHS2 full
SQUARE FEET1,896
MLS#VASP2046964
STATUSACTIVE
PROPERTY TYPEResidential - Mobile Home
SCHOOLSPOTSYLVANIA COUNTY PUBLIC SCHOOLS
Property Description
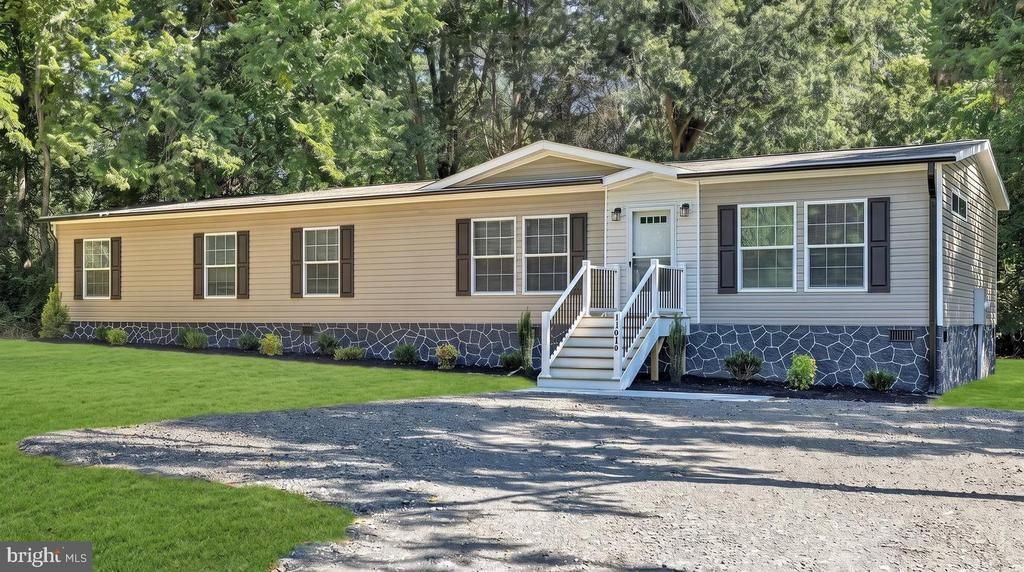
Showings to start 6/24. Nearly 1,900 sq. ft. almost FULLY furnished home offering 3 bedrooms and 2 baths, with dedicated office. Open layout with kitchen, dining, and living area right as you walk in. Thoughtful floor plan includes a separate family room on the opposite end and a well-designed utility room with built-in storage. Office nook in the hallway. Primary bath features a soaker tub. Exterior highlights include a 10x12 rear deck, front sidewalk, and front yard landscaping. Home is located just 2 miles from Lake Anna Winery, 5 miles to Highpoint Marina at Lake Anna, 45 min to Fredericksburg and an hour to Charlottesville!
Property Features
Property Type: Residential - Mobile Home
Cooling: Heat Pump(s)
Fuel Type: Electric
Heating: Heat Pump - Electric BackUp
Home Style: Ranch/Rambler
Lot Size: 1.02 Acres
Roof Type: Asphalt
Stories: 1.0
Taxes: $308
Year Built: 2025
Feature Descriptions
Accessibility: 36"+ wide Halls
Additional Structures: Above Grade, Below Grade
Appliances: Dishwasher, Oven/Range - Electric, Range Hood, Refrigerator, Washer/Dryer Hookups Only, Water Heater
Days on Site: 1
Electric: 200+ Amp Service
Exterior: Asphalt, Batts Insulation, Block, Blown-In Insulation
Exterior: Sidewalks
Flooring: Laminated
Interior: Breakfast Area, Combination Kitchen/Dining, Dining Area, Family Room Off Kitchen, Floor Plan - Open, Kitchen - Island
Lot: Backs to Trees, Front Yard, Landscaping
Lot Dimensions: 1.02 Acre(S)
Parking Features: Crushed Stone
Pet Restrictions: No Pet Restrictions
Sewer: On Site Septic
SQFT Above Finished: 1896
SQFT Total Finished: 1896
Structure Type: Manufactured
Utilities: Phone Available
Water: Well
Windows: Insulated, Low-E
Local Schools
High School: SPOTSYLVANIA
Middle School: POST OAK
Elementary School: LIVINGSTON
School District: SPOTSYLVANIA COUNTY PUBLIC SCHOOLS
Listed By / Shown By
Listed By
Agency Name: LLoyds Real Estate, LLC
Agency Phone: 5409670168
Shown By
Agent Name: Susan McKinstry Morris
Agent Phone: (804) 647-4474
Agency Title: Joyner Fine Properties

Estimate Your Payment
Estimated Payment
$ 2,100.24 per month $1,961.43 Principal & Interest $25.67 Property Tax $113.14 Homeowner's InsuranceChange Payment Information




©Joyner Fine Properties - Seller will consider paying buyer agent compensation based upon the terms and conditions of any offer made. Said compensation to be negotiated in the purchase agreement.
Privacy Policy / DMCA Notice / ADA Accessibility


This site is hosted, designed and copyright
© 1994 - 2026 by
Delta Media Group, Inc. -- Patent Pending --
Agency License Information: Joyner Fine Properties and its agents are licensed in the Commonwealth of Virginia.
11919 Belfonte Road | MLS# VASP2046964
This single family home located at 11919 Belfonte Road , Bumpass, VA 23024 is currently listed for sale with an asking price of $387,900. This property was built in 2025 and has 3 bedrooms and 2 full baths with 1896 sq. ft. Belfonte Road is located within the SPOTSYLVANIA COUNTY PUBLIC SCHOOLS school district. Search Bumpass real estate on www.susanmorrishomes.com today.