



BEDS5
BATHS3 full 1 partial
SQUARE FEET2,653
MLS#VAFX2328034
STATUSACTIVE
PROPERTY TYPEResidential - Single Family
SUBDIVISIONRESTON
SCHOOLFAIRFAX COUNTY PUBLIC SCHOOLS
Property Description
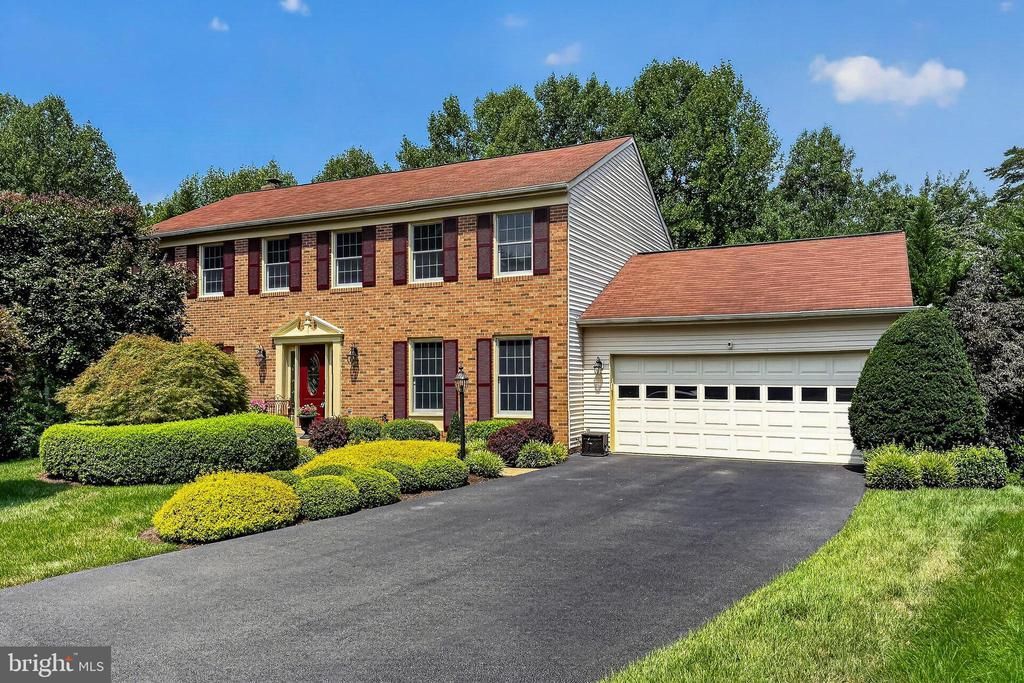
Nestled at the end of a quiet cul-de-sac in sought-after North Reston, this beautifully maintained five-bedroom, 3.5-bath home offers the perfect blend of privacy, space, and convenience. Backing to mature trees, this peaceful retreat is just minutes from North Point Village Center, Reston Town Center, parks, trails, and major commuter routes. Freshly painted in 2026 with newly refinished hardwood floors, this move-in ready home features a spacious, light-filled floor plan designed for comfortable everyday living and effortless entertaining. The kitchen and all bathrooms were thoughtfully renovated in 2016, offering timeless finishes and lasting functionality. The finished walkout lower level provides exceptional flexibility with expansive recreation space, ideal for a media room, home office, fitness area, playroom, or guest suite. Meticulously maintained over the years, this home offers numerous valuable updates, including Andersen replacement windows installed in 2013 with a transferable 20-year warranty, a new roof in 2008, a new water heater in 2016, a new garage door in 2016, and a new heat pump installed in 2024, providing added comfort and peace of mind. Offering five bedrooms, 3.5 baths, a private wooded backdrop, and one of North Reston’s most desirable cul-de-sac locations, this exceptional home combines timeless charm, thoughtful updates, and an unbeatable setting. Don’t miss this rare opportunity to enjoy the privacy of a wooded retreat while remaining close to shopping, dining, schools, and all that Reston has to offer. Updates include; freshly painted throughout inside and outside 2026, new light fixtures 2026, new recessed lights in living and family rooms 2026, hardwood floors sanded and stained 2026, roof 2008, Furnace with Nest thermostat 2023, Anderson windows 2013, garage door opener (with battery backup and wifi) 2016, New insulation 2022, carpet 2022, sunroom 2008, hardwood on upper level 2022, patio 2023.
Property Features
Property Type: Residential - Single Family
Basement: Yes
Basement: Daylight, Full, Walkout Level, Fully Finished
Cooling: Ceiling Fan(s), Central A/C, Heat Pump(s)
Fireplaces: 1
Fuel Type: Electric
Garage: 2
Heating: Heat Pump(s)
Home Style: Colonial
Lot Size: 0.29 Acres
Stories: 3.0
Taxes: $12,553
Year Built: 1985
Feature Descriptions
Additional Structures: Above Grade
Appliances: Built-In Microwave, Dishwasher, Disposal, Dryer, Exhaust Fan, Icemaker, Oven/Range - Electric, Refrigerator, Washer, Water Heater
Community Amenities: Basketball Courts, Bike Trail, Jog/Walk Path, Pool - Outdoor, Swimming Pool, Tennis Courts, Tot Lots/Playground
Days on Site: 21
Exterior: Aluminum Siding, Brick Front
Exterior: Lawn Sprinkler
Fireplace: Wood
Flooring: Hardwood, Ceramic Tile, Carpet
HOA Fee: $890.00/Annually
Interior: Bathroom - Jetted Tub, Bathroom - Soaking Tub, Bathroom - Tub Shower, Bathroom - Walk-In Shower, Carpet, Ceiling Fan(s), Chair Railings, Crown Moldings, Family Room Off Kitchen, Formal/Separate Dining Room, Floor Plan - Traditional, Kitchen - Eat-In, Kitchen - Gourmet, Kitchen - Table Space, Pantry, Primary Bath(s), Recessed Lighting, Skylight(s), Walk-in Closet(s), Wood Floors
Lot Dimensions: 0.29 Acre(S)
Parking Features: Asphalt Driveway, Lighted Parking
Parking Notes: 6 Total Parking Spaces
Pet Restrictions: No Pet Restrictions
Rooms: Living Room, Dining Room, Primary Bedroom, Bedroom 2,Bedroom 3,Bedroom 4,Family Room, Foyer, Breakfast Room, Bedroom 1,Study, Sun/Florida Room, Recreation Room, Bathroom 1,Bathroom 2,Hobby Room, Primary Bathroom
Sewer: Public Sewer
Special View Info: Garden/Lawn, Trees/Woods
SQFT Above Finished: 2653
SQFT Total Finished: 2653
Structure Type: Detached
Total Garage/Parking Spaces: 6
Water: Public
Windows: Double Pane, Energy Efficient, Skylights, Screens, Sliding
Local Schools
High School: HERNDON
Middle School: HERNDON
Elementary School: ARMSTRONG
School District: FAIRFAX COUNTY PUBLIC SCHOOLS
Listed By / Shown By
Listed By
Agency Name: Long & Foster Real Estate, Inc.
Agency Phone: 7034373800
Shown By
Agent Name: Susan McKinstry Morris
Agent Phone: (804) 647-4474
Agency Title: Joyner Fine Properties

Estimate Your Payment
Estimated Payment
$ 7,458.59 per month $6,062.80 Principal & Interest $1,046.08 Property Tax $349.71 Homeowner's InsuranceChange Payment Information




©Joyner Fine Properties - Seller will consider paying buyer agent compensation based upon the terms and conditions of any offer made. Said compensation to be negotiated in the purchase agreement.
Privacy Policy / DMCA Notice / ADA Accessibility


This site is hosted, designed and copyright
© 1994 - 2026 by
Delta Media Group, Inc. -- Patent Pending --
Agency License Information: Joyner Fine Properties and its agents are licensed in the Commonwealth of Virginia.
11601 Quail Ridge Court | MLS# VAFX2328034
This single family home located at 11601 Quail Ridge Court, Reston, VA 20194 is currently listed for sale with an asking price of $1,199,000. This property was built in 1985 and has 5 bedrooms and 3 full and 1 partial baths with 2653 sq. ft. Quail Ridge Court is located in the RESTON subdivision within the FAIRFAX COUNTY PUBLIC SCHOOLS school district. Search RESTON real estate on www.susanmorrishomes.com today.