



BEDS3
BATHS3 full
SQUARE FEET2,626
MLS#VAFX2327058
STATUSACTIVE
PROPERTY TYPEResidential - Single Family
SCHOOLFAIRFAX COUNTY PUBLIC SCHOOLS
Property Description
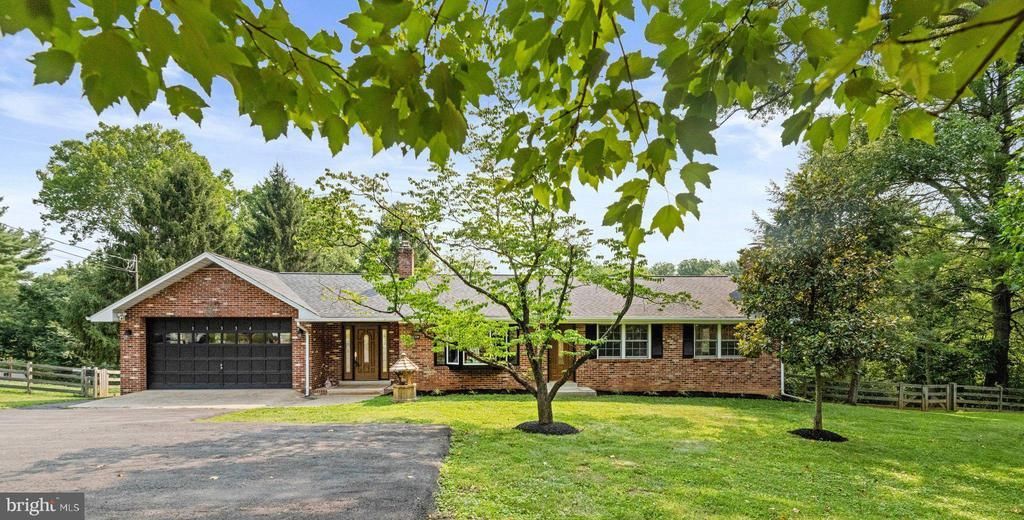
Welcome to this beautifully maintained home set on a peaceful lot just shy of one acre, offering the perfect blend of space, comfort, and privacy. Whether you're hosting family and friends, watching the kids play in the expansive backyard, or enjoying a quiet evening overlooking the scenic surroundings, this property provides an outdoor setting you'll appreciate year round. Inside, the main level features hardwood floors, fresh paint, and an updated kitchen that flows effortlessly into the dining area. Just outside, the spacious deck extends your living space and is ideal for summer barbecues, morning coffee, or relaxing at the end of the day. The main level also includes a spacious primary suite with an updated ensuite bath, a second generously sized bedroom, and an additional full bathroom. The finished walkout lower level offers even more room to spread out with a large recreation room anchored by a wood burning fireplace, a third bedroom, a full bathroom, and flexible space that can easily accommodate guests, a home office, or game nights. Situated in the sought after Oakton High School pyramid, this home also offers exceptional convenience with easy access to Reston, Vienna, Fairfax, and I-66 just minutes away. With its generous lot, inviting living spaces, and ideal combination of privacy and accessibility, this is a home you'll want to experience in person.
Property Features
Property Type: Residential - Single Family
Basement: Yes
Basement: Full
Cooling: Central A/C
Fireplaces: 1
Fuel Type: Oil
Garage: 2
Home Style: Ranch/Rambler
Lot Size: 0.88 Acres
Stories: 2.0
Taxes: $9,872
Year Built: 1975
Feature Descriptions
Accessibility: Doors - Swing In
Additional Structures: Above Grade, Below Grade
Appliances: Built-In Microwave, Dishwasher, Disposal, Dryer, Washer, Stove, Refrigerator
Days on Site: 10
Exterior: Brick, Other
Lot Dimensions: 0.88 Acre(S)
Parking Notes: 2 Total Parking Spaces
Sewer: Septic = # of BR
SQFT Above Finished: 1596
SQFT Below Finished: 1030
SQFT Total Finished: 2626
Structure Type: Detached
Total Garage/Parking Spaces: 2
Water: Public
Local Schools
School District: FAIRFAX COUNTY PUBLIC SCHOOLS
Listed By / Shown By
Listed By
Agency Name: Keller Williams Realty
Agency Phone: 7036367300
Shown By
Agent Name: Susan McKinstry Morris
Agent Phone: (804) 647-4474
Agency Title: Joyner Fine Properties

Estimate Your Payment
Estimated Payment
$ 6,037.17 per month $4,930.13 Principal & Interest $822.67 Property Tax $284.38 Homeowner's InsuranceChange Payment Information




©Joyner Fine Properties - Seller will consider paying buyer agent compensation based upon the terms and conditions of any offer made. Said compensation to be negotiated in the purchase agreement.
Privacy Policy / DMCA Notice / ADA Accessibility


This site is hosted, designed and copyright
© 1994 - 2026 by
Delta Media Group, Inc. -- Patent Pending --
Agency License Information: Joyner Fine Properties and its agents are licensed in the Commonwealth of Virginia.
11334 Waples Mill Road | MLS# VAFX2327058
This single family home located at 11334 Waples Mill Road, Oakton, VA 22124 is currently listed for sale with an asking price of $975,000. This property was built in 1975 and has 3 bedrooms and 3 full baths with 2626 sq. ft. Waples Mill Road is located within the FAIRFAX COUNTY PUBLIC SCHOOLS school district. Search Oakton real estate on www.susanmorrishomes.com today.