



BEDS5
BATHS2 full 1 partial
SQUARE FEET2,088
MLS#VASP2042126
STATUSACTIVE
PROPERTY TYPEResidential - Single Family
SUBDIVISIONROSELAND
SCHOOLSPOTSYLVANIA COUNTY PUBLIC SCHOOLS
Property Description
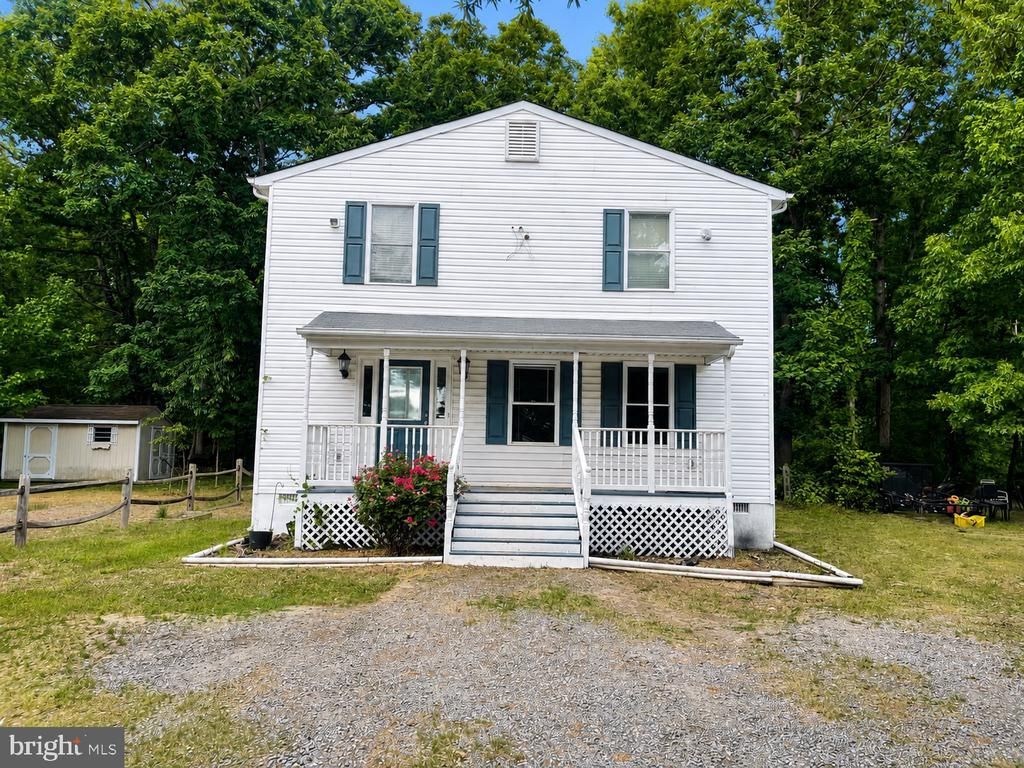
Coming Soon! Professional photos will be uploaded soon. This spacious five-bedroom home offers a functional layout with a main-level primary suite, walk-in closet, jetted soaking tub, separate shower, double sinks, and separate vanity. Enjoy a comfortable family room, a spacious kitchen, an inviting front porch, a rear deck, and a private fenced backyard. Convenient Fredericksburg location near Lafayette Blvd, shopping, dining, commuter routes, and local amenities. More details and photos coming soon.
Property Features
Property Type: Residential - Single Family
Cooling: Ceiling Fan(s), Central A/C, Zoned
Fuel Type: Electric
Heating: Heat Pump(s)
Home Style: Colonial
Lot Size: 0.00 Acre(S)
Stories: 2.0
Taxes: $2,445
Year Built: 1999
Feature Descriptions
Additional Structures: Above Grade, Below Grade
Appliances: Washer/Dryer Hookups Only, Dishwasher, Disposal, Dryer, Icemaker, Microwave, Oven/Range - Electric, Refrigerator, Washer
Days on Site: 74
Exterior: Vinyl Siding
Exterior: Flood Lights
Fencing: Rear
Interior: Family Room Off Kitchen, Kitchen - Island, Kitchen - Table Space, Kitchen - Eat-In, Built-Ins, Entry Level Bedroom, Primary Bath(s), WhirlPool/HotTub
Lot Dimensions: 0.00 Acre(S)
Rooms: Primary Bedroom, Bedroom 2,Bedroom 3,Bedroom 4,Bedroom 5,Kitchen, Family Room, Laundry, Bedroom 6,Attic
SQFT Above Finished: 2088
SQFT Total Finished: 2088
Structure Type: Detached
Windows: Bay/Bow
Local Schools
School District: SPOTSYLVANIA COUNTY PUBLIC SCHOOLS
Listed By / Shown By
Listed By
Agency Name: Real Broker, LLC
Agency Phone: 8554500442
Shown By
Agent Name: Susan McKinstry Morris
Agent Phone: (804) 647-4474
Agency Title: Joyner Fine Properties

Estimate Your Payment
Estimated Payment
$ 2,823.84 per month $2,477.20 Principal & Interest $203.75 Property Tax $142.89 Homeowner's InsuranceChange Payment Information




©Joyner Fine Properties - Seller will consider paying buyer agent compensation based upon the terms and conditions of any offer made. Said compensation to be negotiated in the purchase agreement.
Privacy Policy / DMCA Notice / ADA Accessibility


This site is hosted, designed and copyright
© 1994 - 2026 by
Delta Media Group, Inc. -- Patent Pending --
Agency License Information: Joyner Fine Properties and its agents are licensed in the Commonwealth of Virginia.
111 Pender Street | MLS# VASP2042126
This single family home located at 111 Pender Street, Fredericksburg, VA 22408 is currently listed for sale with an asking price of $489,900. This property was built in 1999 and has 5 bedrooms and 2 full and 1 partial baths with 2088 sq. ft. Pender Street is located in the ROSELAND subdivision within the SPOTSYLVANIA COUNTY PUBLIC SCHOOLS school district. Search ROSELAND real estate on www.susanmorrishomes.com today.