



BEDS4
BATHS2 full 1 partial
SQUARE FEET1,604
MLS#VAFX2324306
STATUSACTIVE
PROPERTY TYPEResidential - Townhouse
SUBDIVISIONHILLCREST CLUSTER
SCHOOLFAIRFAX COUNTY PUBLIC SCHOOLS
Property Description
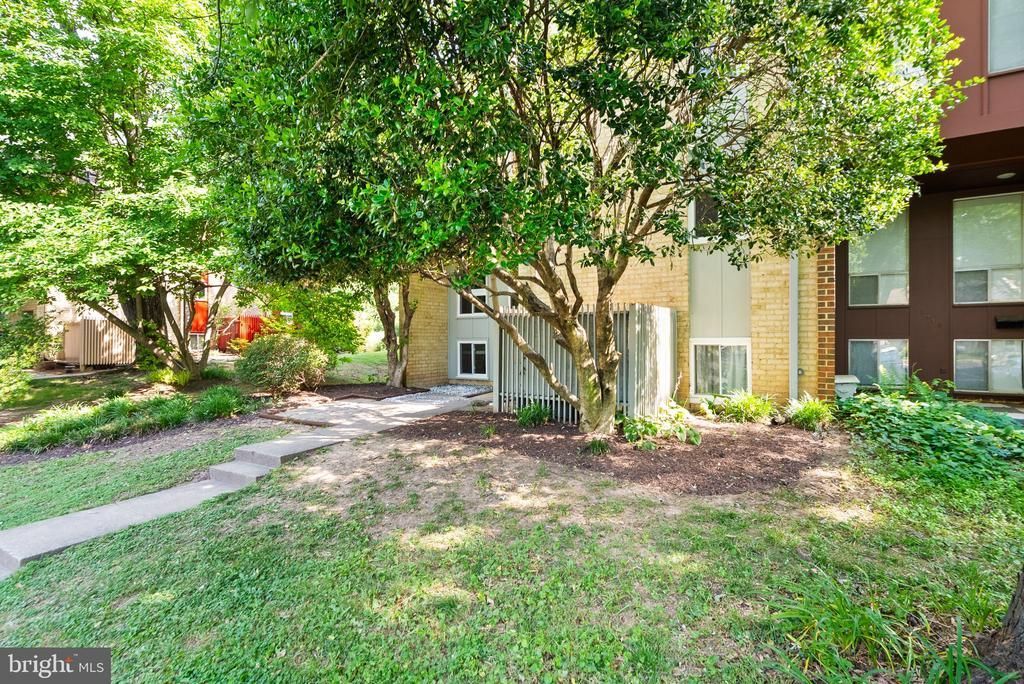
Lovely, end-unit townhouse with large back yard in beautiful Reston. This three-level, end row, townhouse boasts 3 bedrooms upstairs and one on lower level plus two full and one half baths. The kitchen on the main level is compact, yet large enough for an eat-in area and lots of counterspace. Most of the appliances, which include a stove, built-iin microwave, dishwasher, and refrigerator with ice and water dispenser are newer. The open air format provides a lovely flow through a dining room that opens to the kitchen and a living room that opens onto the large deck. It's a great space for relaxing or entertaining. The family room downstairs provides for additional playing or entertaining space. The family room floor is new. From the family room, you can access the 4th bedroom or the laundry room as well as the back yard. The large, fenced, back yard is great for your pets and also provides a wonderful oportunity for the family gardner to create teh perfet spot. This is a lovely home in a wonderful area that can be yours. Please note: the fireplace, jacuzzi tub in the primary bathroom, and the attic stairs are being sold as-is.
Property Features
Property Type: Residential - Townhouse
Basement: Daylight, Full, Connecting Stairway
Basement: Yes
Cooling: Central A/C, Ceiling Fan(s)
Fireplaces: 1
Fuel Type: Natural Gas
Heating: Forced Air
Home Style: Colonial
Lot Size: 0.07 Acres
Stories: 3.0
Taxes: $7,643
Year Built: 1970
Feature Descriptions
Additional Structures: Above Grade, Below Grade
Appliances: Built-In Microwave, Dryer, Disposal, Dishwasher, Humidifier, Icemaker, Refrigerator, Stove, Washer
Community Amenities: Basketball Courts, Bike Trail, Common Grounds, Pool - Outdoor, Tennis Courts, Tot Lots/Playground
Days on Site: 5
Exterior: Mixed
Fencing: Wood
Fireplace: Insert, Screen
Flooring: Carpet, Ceramic Tile, Hardwood
HOA Fee: $2210.00/Annually
Interior: Window Treatments, Dining Area, Kitchen - Table Space, Wood Floors, Ceiling Fan(s)
Lot: Cul-de-sac, Backs - Open Common Area, Level, Landscaping, No Thru Street, Private, Rear Yard, SideYard(s), Front Yard
Lot Dimensions: 0.07 Acre(S)
Parking Features: Free, Paved Parking, Surface, Unassigned
Pet Restrictions: No Pet Restrictions
Rooms: Living Room, Dining Room, Primary Bedroom, Bedroom 2,Bedroom 3,Bedroom 4,Kitchen, Basement, Foyer, Storage Room, Utility Room, Bathroom 1,Primary Bathroom, Half Bath
Sewer: Public Sewer
SQFT Above Finished: 1604
SQFT Total Finished: 1604
Structure Type: End of Row/Townhouse
Water: Public
Room Sizes
Primary Bedroom: 15 x 14 Level - Upper 1
Primary Bathroom: 8 x 6 Level - Upper 1
Bedroom 2: 10 x 16 Level - Upper 1
Kitchen: 8 x 10 Level - Main
Bedroom 3: 10 x 14 Level - Upper 1
Bathroom 1: 5 x 7 Level - Upper 1
Living Room: 17 x 21 Level - Main
Dining Room: 12 x 10 Level - Main
Utility Room: 9 x 15 Level - Lower 1
Basement: 13 x 21 Level - Lower 1
Bedroom 4: 12 x 10 Level - Lower 1
Storage Room: 12 x 6 Level - Lower 1
Foyer: 8 x 5 Level - Main
Local Schools
High School: SOUTH LAKES
Middle School: HUGHES
Elementary School: FOREST EDGE
School District: FAIRFAX COUNTY PUBLIC SCHOOLS
Listed By / Shown By
Listed By
Agency Name: Long & Foster Real Estate, Inc.
Agency Phone: 7039384200
Shown By
Agent Name: Susan McKinstry Morris
Agent Phone: (804) 647-4474
Agency Title: Joyner Fine Properties

Estimate Your Payment
Estimated Payment
$ 4,166.74 per month $3,337.32 Principal & Interest $636.92 Property Tax $192.50 Homeowner's InsuranceChange Payment Information




©Joyner Fine Properties - Seller will consider paying buyer agent compensation based upon the terms and conditions of any offer made. Said compensation to be negotiated in the purchase agreement.
Privacy Policy / DMCA Notice / ADA Accessibility


This site is hosted, designed and copyright
© 1994 - 2026 by
Delta Media Group, Inc. -- Patent Pending --
Agency License Information: Joyner Fine Properties and its agents are licensed in the Commonwealth of Virginia.
11041 Saffold Way | MLS# VAFX2324306
This townhouse located at 11041 Saffold Way, Reston, VA 20190 is currently listed for sale with an asking price of $660,000. This property was built in 1970 and has 4 bedrooms and 2 full and 1 partial baths with 1604 sq. ft. Saffold Way is located in the HILLCREST CLUSTER subdivision within the FAIRFAX COUNTY PUBLIC SCHOOLS school district. Search HILLCREST CLUSTER real estate on www.susanmorrishomes.com today.