



BEDS4
BATHS3 full 1 partial
SQUARE FEET2,681
MLS#VAST2052394
STATUSACTIVE
PROPERTY TYPERental - Single Family
SUBDIVISIONPARK RIDGE
SCHOOLSTAFFORD COUNTY PUBLIC SCHOOLS
Property Description
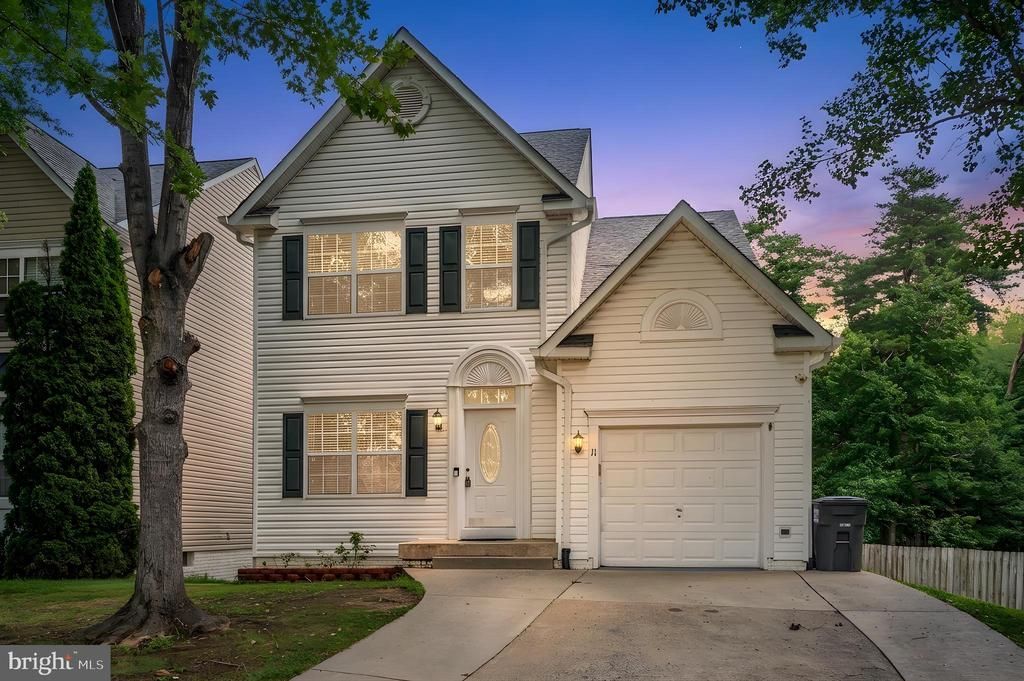
Welcome home to this beautifully upgraded 5-bedroom, 3.5-bath residence nestled on a quiet cul-de-sac in the sought-after Park Ridge community. Situated on nearly half an acre, this spacious three-level home offers the perfect blend of comfort, functionality, and outdoor living. The main level features a formal living room and dining room, along with an updated kitchen that opens seamlessly to the inviting family room—ideal for both everyday living and entertaining. Step outside from the kitchen onto a large deck overlooking the expansive, fully fenced backyard. Gardening enthusiasts will love the established garden, ready for the next tenants to enjoy. Upstairs, you'll find three generously sized secondary bedrooms that share a full bath, while the spacious primary suite offers a private en-suite bathroom and a large walk-in closet. On the lower level, you will find a recreation room, full bath, and bedroom. Conveniently located near schools, this home is also within walking distance of the community library and neighborhood pool, providing outstanding amenities for the whole family. With its generous living space, oversized yard, and prime location, this home is one you won't want to miss!
Property Features
Property Type: Rental - Single Family
Basement: Rear Entrance, Connecting Stairway, Fully Finished, Outside Entrance, Walkout Level
Basement: Yes
Cooling: Central A/C
Fuel Type: Natural Gas
Garage: 1 car attached
Heating: Forced Air
Home Style: Colonial
Lot Size: 0.45 Acres
Stories: 3.0
Year Built: 1997
Feature Descriptions
Additional Structures: Above Grade, Below Grade
Appliances: Dishwasher, Disposal, Dryer, Exhaust Fan, Microwave, Refrigerator, Range Hood, Washer, Oven/Range - Gas
Days on Site: 7
Exterior: Sidewalks
Exterior: Vinyl Siding
Fencing: Rear
HOA Fee: $75.00/Monthly
Interior: Kitchen - Gourmet, Family Room Off Kitchen, Kitchen - Table Space, Dining Area, Kitchen - Eat-In, Upgraded Countertops, Primary Bath(s), Wood Floors, Floor Plan - Open, Floor Plan - Traditional
Lot Dimensions: 0.45 Acre(S)
Rent Includes: Trash Removal
Rooms: Living Room, Dining Room, Primary Bedroom, Bedroom 2,Bedroom 3,Bedroom 4,Bedroom 5,Kitchen, Game Room, Family Room, Laundry, Storage Room, Utility Room
Sewer: Public Sewer
SQFT Above Finished: 1896
SQFT Below Finished: 785
SQFT Total Finished: 2681
Structure Type: Detached
Total Garage/Parking Spaces: 1
Water: Public
Local Schools
High School: NORTH STAFFORD
Elementary School: PARK RIDGE
School District: STAFFORD COUNTY PUBLIC SCHOOLS
Listed By / Shown By
Listed By
Agency Name: Century 21 Redwood Realty
Agency Phone: 5406592161
Shown By
Agent Name: Susan McKinstry Morris
Agent Phone: (804) 647-4474
Agency Title: Joyner Fine Properties





©Joyner Fine Properties - Seller will consider paying buyer agent compensation based upon the terms and conditions of any offer made. Said compensation to be negotiated in the purchase agreement.
Privacy Policy / DMCA Notice / ADA Accessibility


This site is hosted, designed and copyright
© 1994 - 2026 by
Delta Media Group, Inc. -- Patent Pending --
Agency License Information: Joyner Fine Properties and its agents are licensed in the Commonwealth of Virginia.
11 Ashley Court | MLS# VAST2052394
This property located at 11 Ashley Court, Stafford, VA 22554 is currently listed for rent with an asking price of $3,300 / Monthly. Ashley Court is located within the STAFFORD COUNTY PUBLIC SCHOOLS school district. Search Stafford real estate on www.susanmorrishomes.com today.