

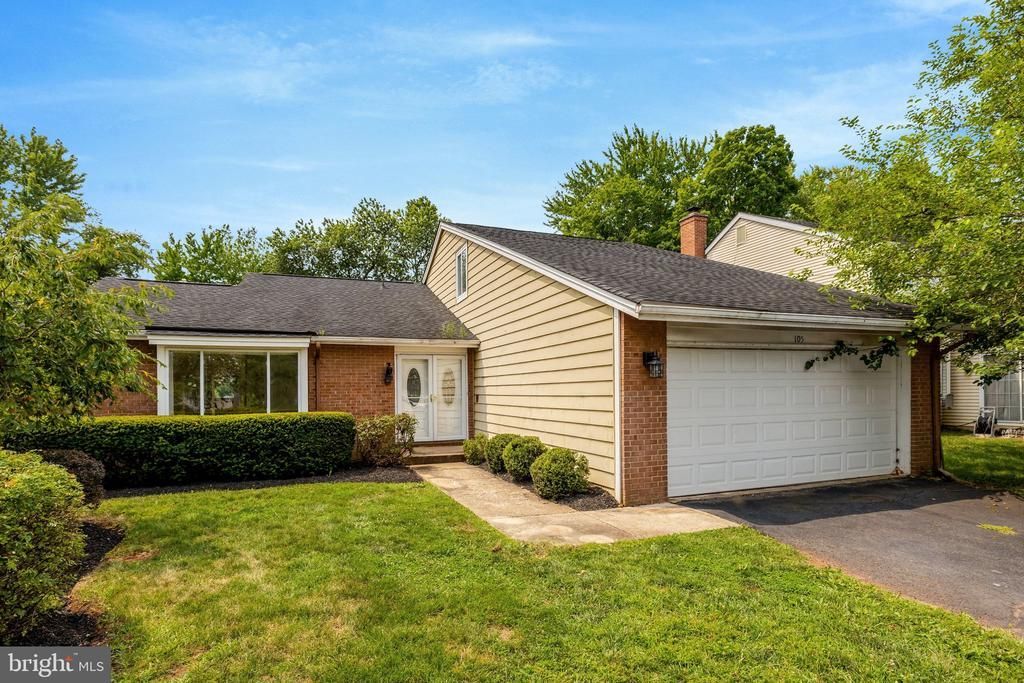


BEDS4
BATHS3 full
SQUARE FEET2,848
MLS#VALO2133150
STATUSACTIVE
PROPERTY TYPEResidential - Single Family
SUBDIVISIONSUGARLAND RUN
SCHOOLLOUDOUN COUNTY PUBLIC SCHOOLS
Property Description
This home is being sold "As Is". The home offers lots of upside potential depending on what the new owners would like to do as far as updates/upgrades!! The listing price of the home allows for significant upside appreciation for those who are willing to put in some sweat equity!! The home is close to schools as well as the Northern Virginia Community College. The location of the home also lends itself to lots to do both inside and outside the Sugarland Run community. It is a short drive to the Dulles Mall with its great shopping and restaurants, as well as One Loudoun, Wegmans, Reston Town Center, the Outlet Mall in Leesburg and the upscale shopping and restaurants at two Tysons Corner malls. Dulles Airport is also a short drive away. And if that's not enough, Algonkian Park is a ten minute drive away!! This park features an 18 hole golf course, a boat launch into the river, a large outdoor swimming pool, rental cabins and lots of open space for picknicks and recreational activities! There is an Open House this coming Sunday from 1pm-5pm. Please come by and see the wonderful potential of this 4 bedroom, 3 bath home. It is currently vacant which would allow settlement to take place before school starts!!
Property Features
Property Type: Residential - Single Family
Basement: Connecting Stairway, Daylight, Partial, Fully Finished, Heated, Improved, Partial, Shelving, Space For Rooms, Windows
Basement: Yes
Cooling: Central A/C
Fireplaces: 1
Fuel Type: Electric
Garage: 2
Heating: Central, Forced Air
Home Style: Contemporary, Ranch/Rambler
Lot Size: 0.18 Acres
Roof Type: Shingle
Stories: 2.5
Taxes: $5,333
Year Built: 1979
Feature Descriptions
Additional Structures: Above Grade, Below Grade
Appliances: Built-In Range, Dishwasher, Dryer, Refrigerator, Oven - Single, Washer, Water Heater
Community Amenities: Basketball Courts, Bike Trail, Jog/Walk Path, Lake, Pool - Outdoor, Tennis Courts, Volleyball Courts
Exterior: Brick Veneer, Metal Siding
Fencing: Partially, Wood
Flooring: Luxury Vinyl Plank, Carpet
HOA Fee: $78.00/Monthly
Interior: Bathroom - Soaking Tub, Bathroom - Stall Shower, Bathroom - Tub Shower, Breakfast Area, Carpet, Combination Dining/Living, Combination Kitchen/Dining, Dining Area, Entry Level Bedroom, Floor Plan - Open, Formal/Separate Dining Room, Kitchen - Island, Kitchen - Table Space, Pantry
Lot Dimensions: 0.18 Acre(S)
Parking Features: Asphalt Driveway
Parking Notes: 4 Total Parking Spaces
Rooms: Dining Room, Primary Bedroom, Bedroom 2,Bedroom 3,Bedroom 4,Kitchen, Game Room, Basement, Breakfast Room, Exercise Room, Great Room, Laundry, Recreation Room, Bathroom 2,Bathroom 3,Hobby Room, Primary Bathroom
Sewer: Public Sewer
Special View Info: Garden/Lawn
SQFT Above Finished: 2073
SQFT Below Finished: 775
SQFT Total Finished: 2848
Structure Type: Detached
Total Garage/Parking Spaces: 4
Utilities: Cable TV Available, Electric Available, Natural Gas Available, Phone Available, Sewer Available, Water Available
Water: Public
Local Schools
High School: DOMINION
Middle School: SENECA RIDGE
Elementary School: SUGARLAND
School District: LOUDOUN COUNTY PUBLIC SCHOOLS
Listed By / Shown By
Listed By
Agency Name: Samson Properties
Agency Phone: 7033788810
Shown By
Agent Name: Susan McKinstry Morris
Agent Phone: (804) 647-4474
Agency Title: Joyner Fine Properties

Estimate Your Payment
Estimated Payment
$ 3,519.10 per month $2,907.01 Principal & Interest $444.42 Property Tax $167.68 Homeowner's InsuranceChange Payment Information




©Joyner Fine Properties - Seller will consider paying buyer agent compensation based upon the terms and conditions of any offer made. Said compensation to be negotiated in the purchase agreement.
Privacy Policy / DMCA Notice / ADA Accessibility


This site is hosted, designed and copyright
© 1994 - 2026 by
Delta Media Group, Inc. -- Patent Pending --
Agency License Information: Joyner Fine Properties and its agents are licensed in the Commonwealth of Virginia.
105 Kale Avenue | MLS# VALO2133150
This single family home located at 105 Kale Avenue , Sterling, VA 20164 is currently listed for sale with an asking price of $574,900. This property was built in 1979 and has 4 bedrooms and 3 full baths with 2848 sq. ft. Kale Avenue is located in the SUGARLAND RUN subdivision within the LOUDOUN COUNTY PUBLIC SCHOOLS school district. Search SUGARLAND RUN real estate on www.susanmorrishomes.com today.