



BEDS3
BATHS2 full 1 partial
SQUARE FEET2,110
MLS#VAFQ2022908
STATUSACTIVE
PROPERTY TYPEResidential - Single Family
SCHOOLFAUQUIER COUNTY PUBLIC SCHOOLS
Property Description
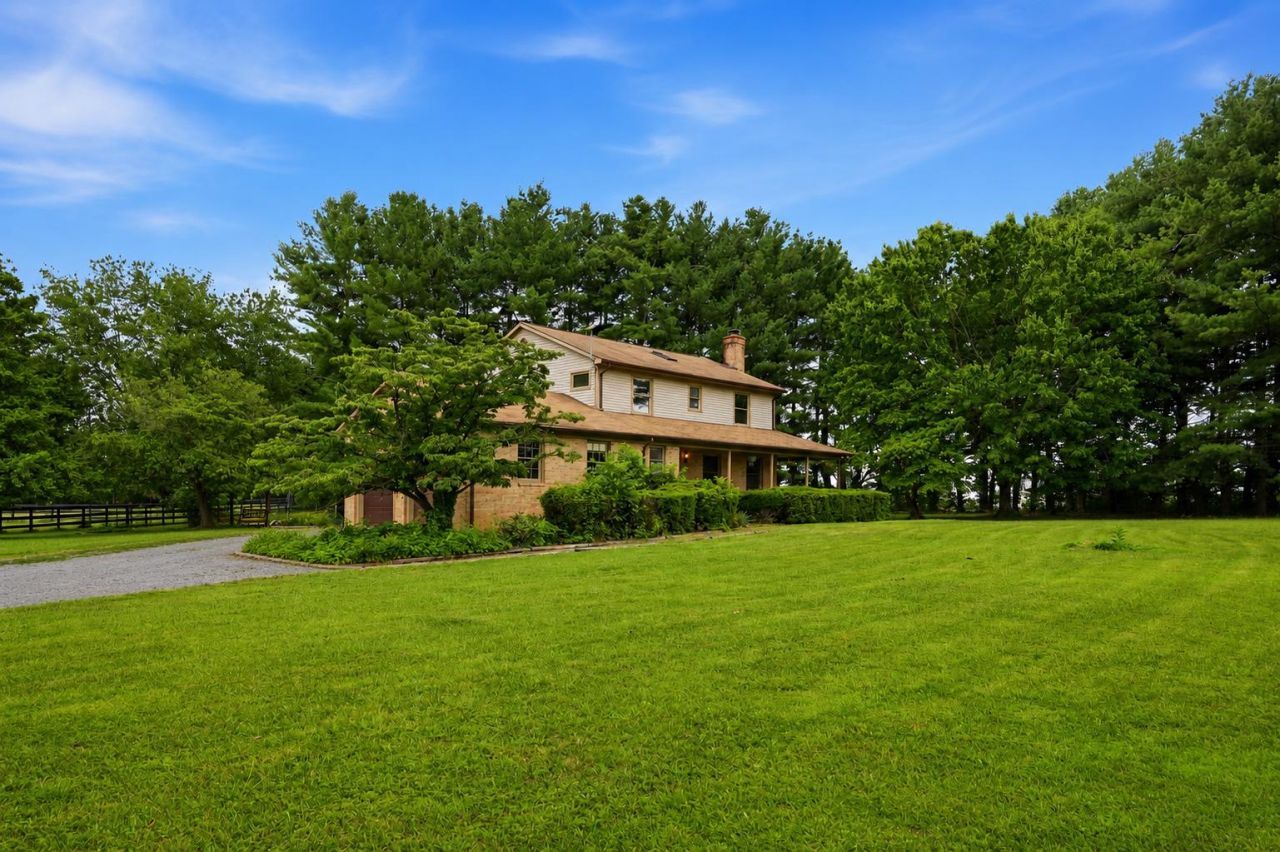
PRICE IMPROVEMENT! NOW OFFERED AT $675,000 + Seller Offering a $10,000 Concession with an Acceptable Offer! The seller is offering a $10,000 concession that may be applied toward the buyer's allowable closing costs, prepaid expenses, or an interest rate buydown, subject to lender guidelines. Welcome to your own private country retreat in Fauquier County! Nestled on 3.11 picturesque acres with NO HOA, this charming three-sided brick Colonial offers the perfect blend of comfortable country living, equestrian potential, and peaceful privacy. Whether you're dreaming of a hobby farm, homestead, or simply more room to breathe, this exceptional property offers a lifestyle that's becoming increasingly difficult to find. Offering approximately 2,110 finished square feet, this light-filled home features 3 spacious bedrooms, 2.5 bathrooms, hardwood flooring, new carpet throughout, fresh interior paint, and a warm, inviting floor plan designed for everyday living and entertaining. The updated kitchen showcases granite countertops, black stainless-steel appliances, and abundant workspace, while the family room is anchored by a beautiful brick fireplace with a wood stove insert—the perfect place to gather with family and friends. Step outside and experience everything this property has to offer. Relax on the expansive rear deck overlooking the pastures, unwind on the welcoming wraparound front porch, or enjoy the convenience of the spacious main-level laundry room complete with a washer, dryer, and utility sink. The approximately 864-square-foot barn, freshly painted within the past two years, features electricity, water, a connection to the property's septic system, two stalls, a tack room, and flexible space ready to fit your vision. Whether you're an equestrian enthusiast, hobby farmer, craftsman, or simply need additional workspace or storage, this versatile barn is ready to accommodate your lifestyle. Outdoor living continues with two fenced pastures, a pond, chicken coop, two duck houses, and a thoughtfully designed garden featuring raspberry, strawberry, and mint plantings surrounded by mature dogwood, holly, and maple trees. An outdoor hot and cold-water shower adds even more convenience after a day spent working or playing outdoors. This home offers a combination of acreage, usable land, versatile outbuildings. From morning coffee overlooking the pastures to evenings gathered around a fire beneath the stars, this is more than a home, it's a place to create the lifestyle you've always imagined. Now offered at $675,000 with a $10,000 seller concession available with an acceptable offer, this is an exceptional opportunity to enjoy country living while taking advantage of valuable buyer savings. Schedule your private showing today and discover everything this remarkable Fauquier County property has to offer.
Property Features
Property Type: Residential - Single Family
Cooling: Ceiling Fan(s), Central A/C, Heat Pump(s)
Fireplaces: 1
Fuel Type: Electric
Garage: 2
Heating: Heat Pump(s), Wood Burn Stove
Home Style: Colonial
Lot Size: 3.11 Acres
Roof Type: Asphalt
Stories: 2.0
Taxes: $4,231
Year Built: 1988
Feature Descriptions
Additional Structures: Above Grade, Below Grade
Appliances: Built-In Microwave, Central Vacuum, Dishwasher, Dryer, Exhaust Fan, Icemaker, Oven/Range - Electric, Refrigerator, Washer, Water Conditioner - Owned, Water Heater, Stainless Steel Appliances
Days on Site: 30
Exterior: Outside Shower, Satellite Dish, Chimney Cap(s), Extensive Hardscape, Exterior Lighting
Exterior: Brick
Fencing: Split Rail
Fireplace: Brick, Insert, Wood
Flooring: Carpet, Hardwood, Laminated, Tile/Brick, Vinyl
Horse Amenities: Stable(s)
Interior: Attic, Carpet, Ceiling Fan(s), Central Vacuum, Dining Area, Formal/Separate Dining Room, Kitchen - Table Space, Pantry, Primary Bath(s), Recessed Lighting, Stove - Wood, Upgraded Countertops, Walk-in Closet(s), Water Treat System, Wood Floors
Location: Pond
Lot: Pond, Private
Lot Dimensions: 3.11 Acre(S)
Parking Notes: 2 Total Parking Spaces
Pet Restrictions: No Pet Restrictions
Sewer: On Site Septic
Special View Info: Garden/Lawn, Pasture, Pond
SQFT Above Finished: 2110
SQFT Total Finished: 2110
Structure Type: Detached
Total Garage/Parking Spaces: 2
Water: Well
Local Schools
School District: FAUQUIER COUNTY PUBLIC SCHOOLS
Listed By / Shown By
Listed By
Agency Name: Keller Williams Realty/Lee Beaver & Assoc.
Agency Phone: 7033302222
Shown By
Agent Name: Susan McKinstry Morris
Agent Phone: (804) 647-4474
Agency Title: Joyner Fine Properties

Estimate Your Payment
Estimated Payment
$ 3,962.63 per month $3,413.17 Principal & Interest $352.58 Property Tax $196.88 Homeowner's InsuranceChange Payment Information




©Joyner Fine Properties - Seller will consider paying buyer agent compensation based upon the terms and conditions of any offer made. Said compensation to be negotiated in the purchase agreement.
Privacy Policy / DMCA Notice / ADA Accessibility


This site is hosted, designed and copyright
© 1994 - 2026 by
Delta Media Group, Inc. -- Patent Pending --
Agency License Information: Joyner Fine Properties and its agents are licensed in the Commonwealth of Virginia.
10414 Skyline Avenue | MLS# VAFQ2022908
This single family home located at 10414 Skyline Avenue, Midland, VA 22728 is currently listed for sale with an asking price of $675,000. This property was built in 1988 and has 3 bedrooms and 2 full and 1 partial baths with 2110 sq. ft. Skyline Avenue is located within the FAUQUIER COUNTY PUBLIC SCHOOLS school district. Search Midland real estate on www.susanmorrishomes.com today.